The Surprising Bachelor’s Residence
For a long time, Mirko had dreamed of a penthouse apartment in a high-rise in the city center. One day, however, his life took a completely different turn and led him instead to a townhouse with its own lawn on the outskirts of town.
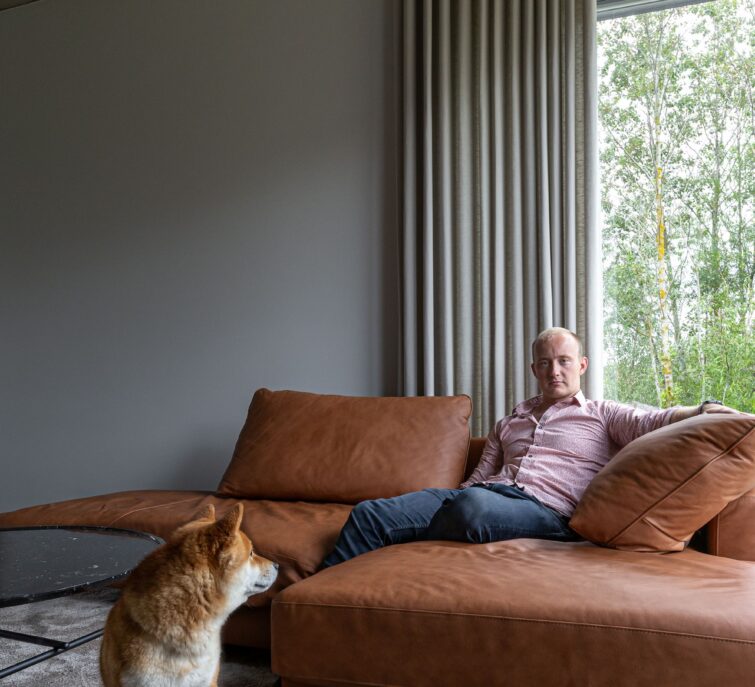
“I never imagined that life here could in any way match my dream. Out of curiosity, I started looking into it, and a couple of weeks later I made a reservation,” admits Mirko, who—at the time of his rather spontaneous purchase decision—was still making plans with a partner, but now lives alone with his dog of Eastern origin.
Still, Mirko feels that the decision was the right one. Pulling weeds in front of the house brings a pleasant, peaceful feeling. And finally, he has his very own office! There’s plenty of space. And plenty of room for guests, too.
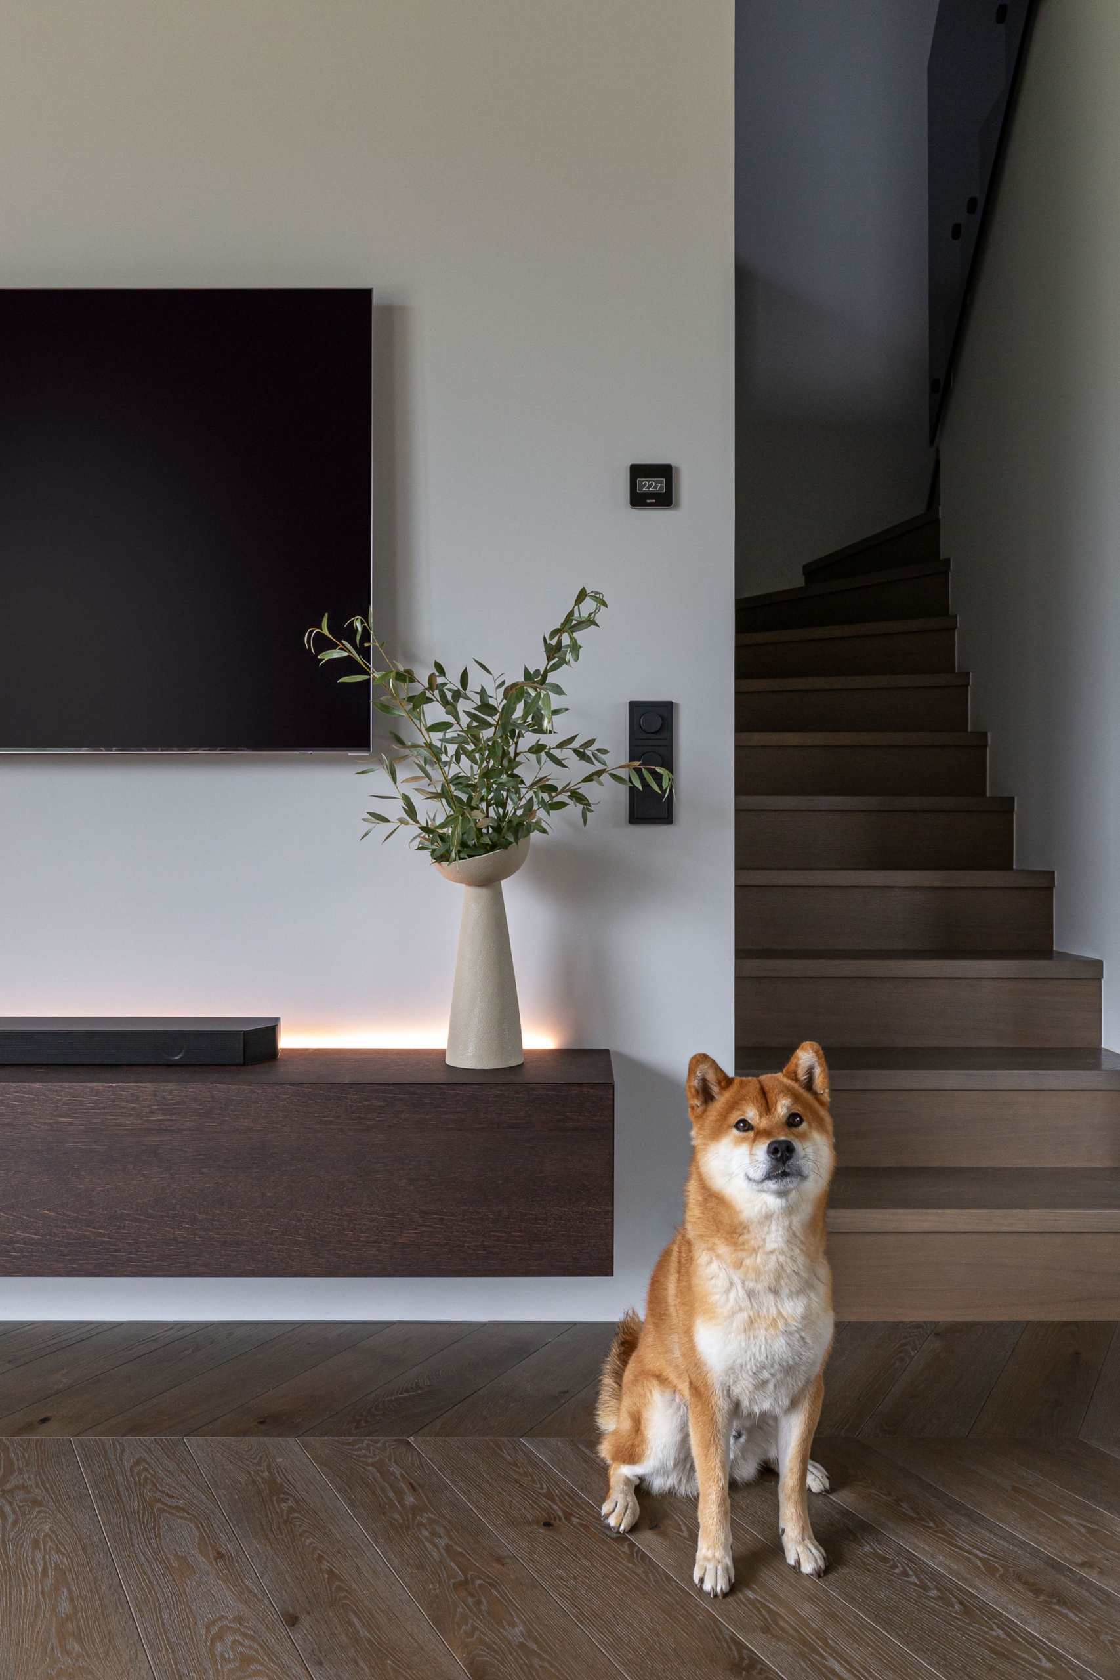
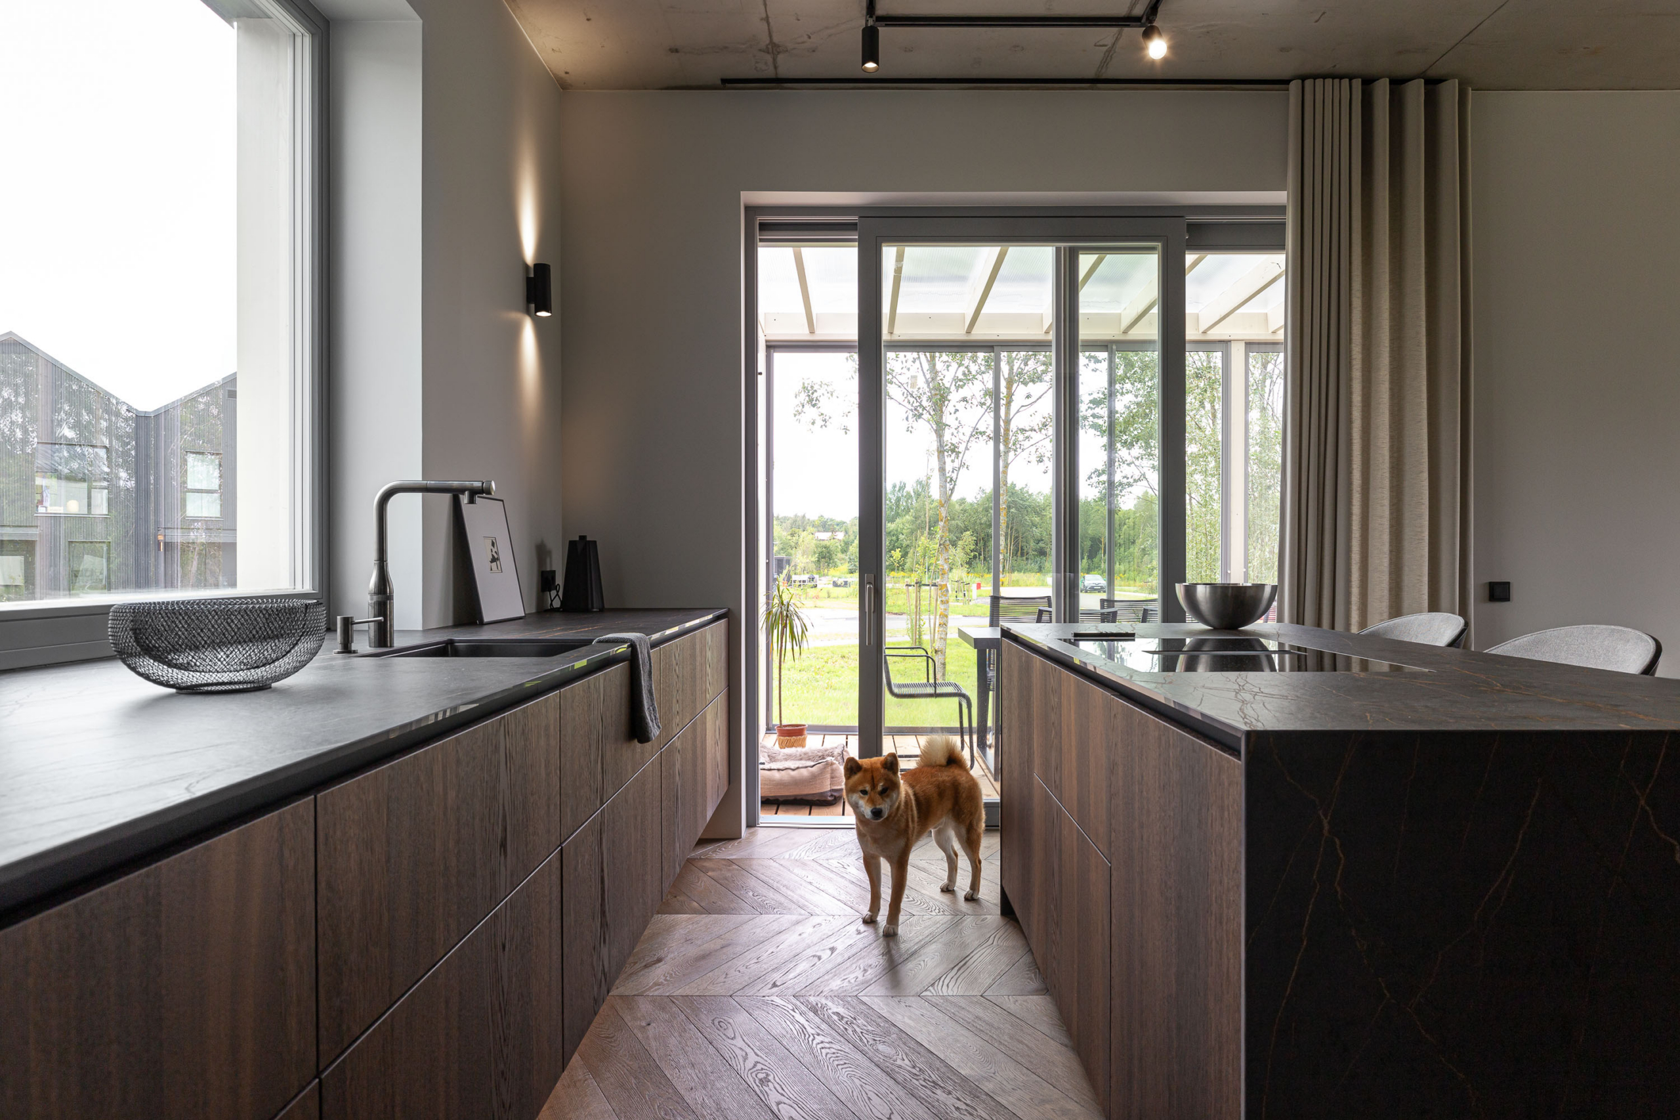
Gucci, a two-year-old Shiba Inu and resident number two, also roams around his new home with delight and seems content with the new living arrangement. He has much more space than he did in his previous home. Going for walks is convenient, too—just put the leash on and you’re out in nature. Gucci’s bed is located at the edge of the glass-enclosed pergola, and people have already joked that it’s one of the fanciest beds they’ve ever seen.
Mirko hasn’t moved around much so far, nor has he accumulated many material possessions. Moving was easy. There wasn’t any furniture from his previous home that he absolutely had to bring along. “I can’t imagine how I could have moved into a new home with an old couch. You choose it based on the home, don’t you? At the same time, you also get mentally tired of the objects that have surrounded you for many years,” he muses.
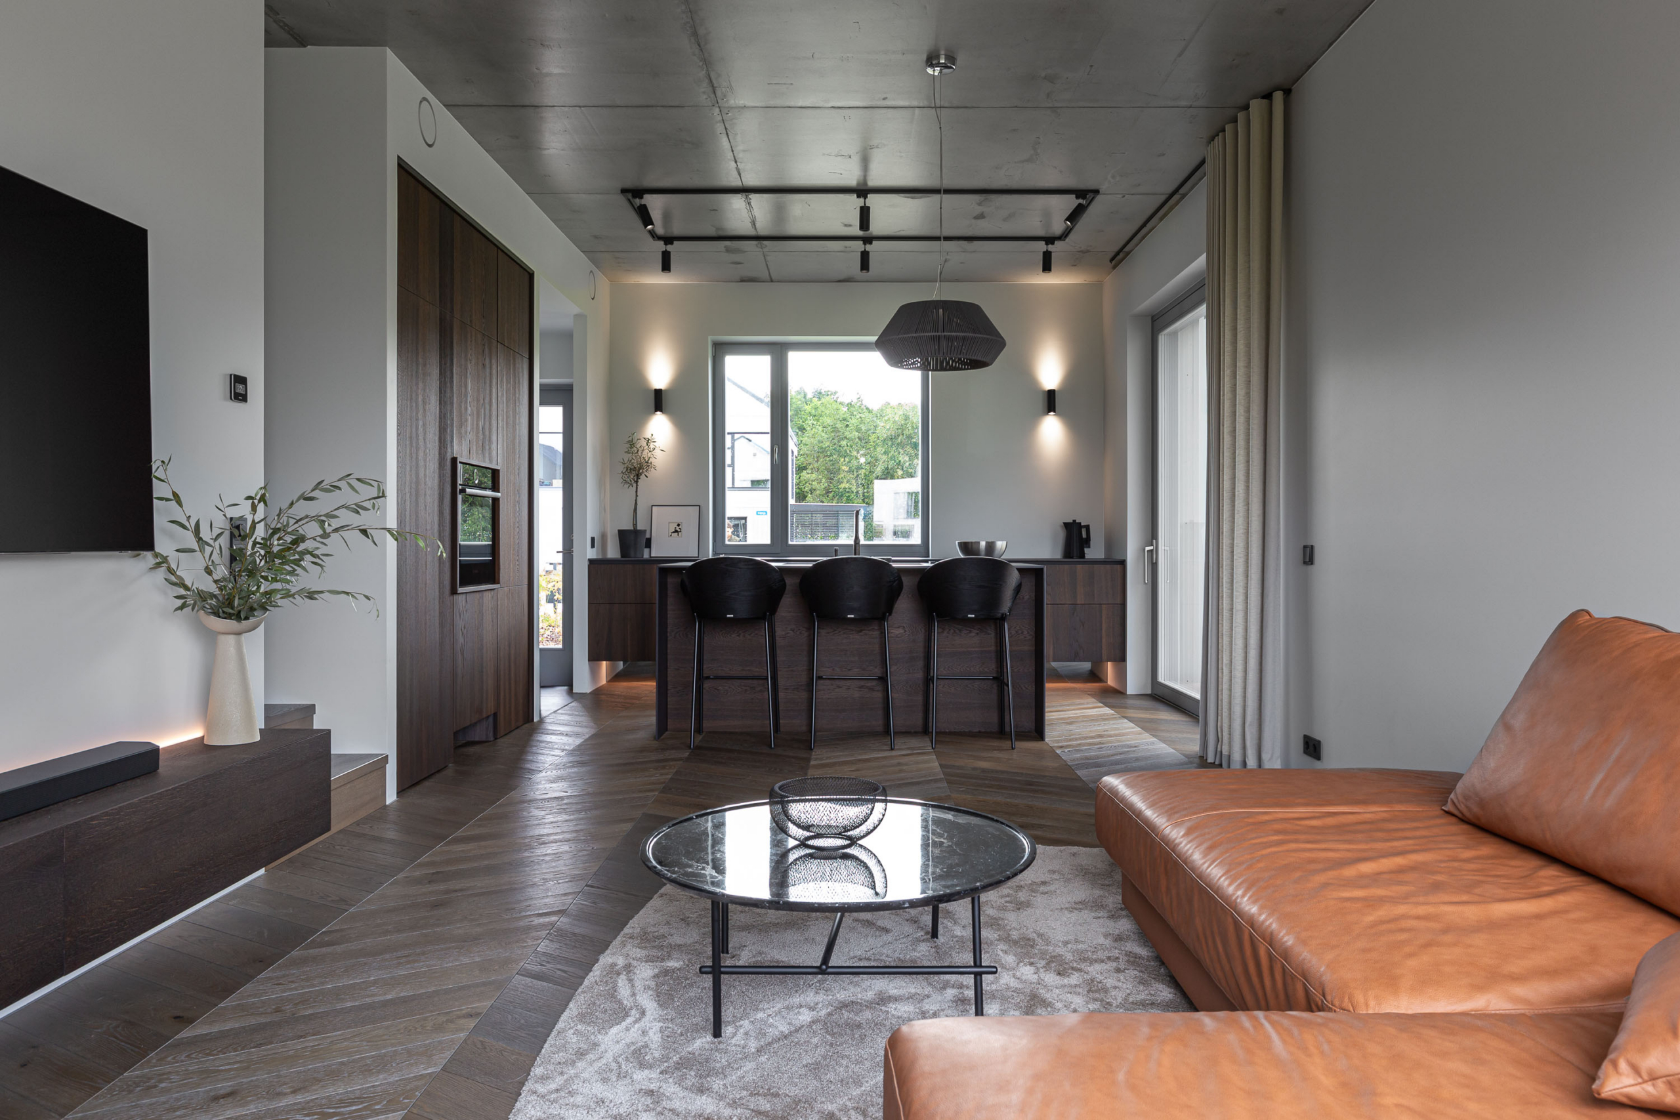
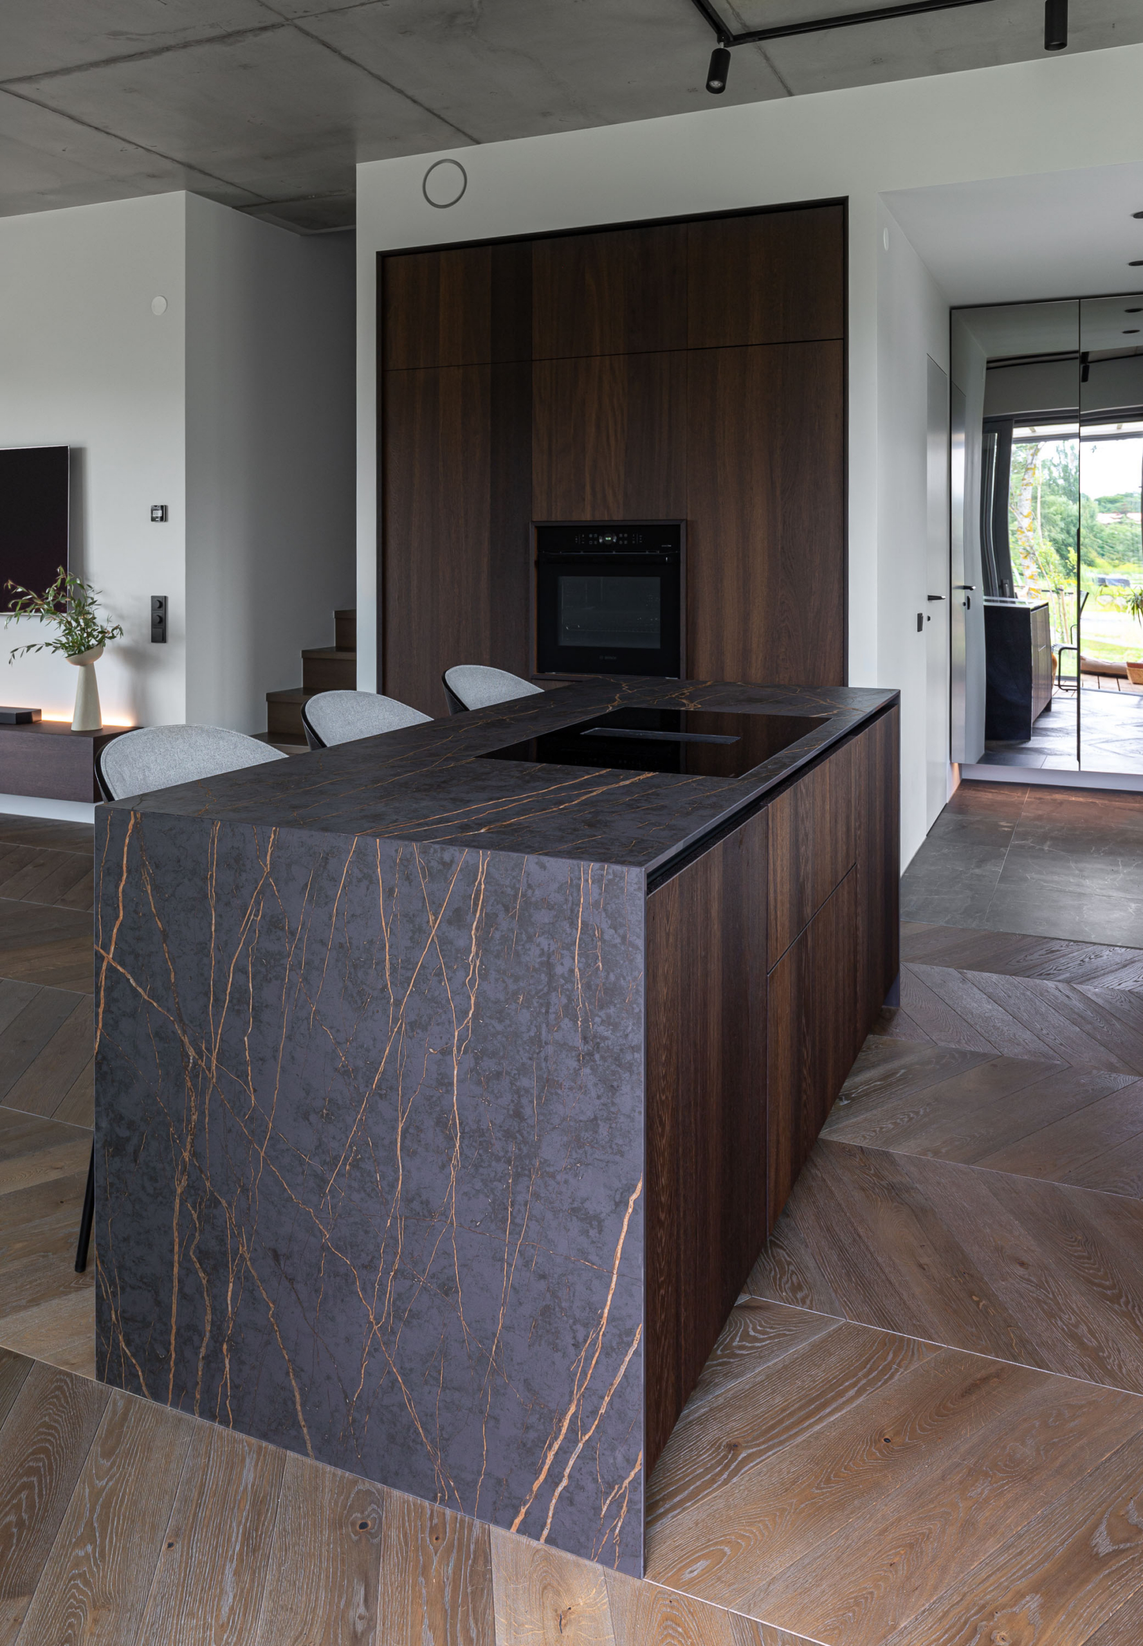
“In my mind’s eye, I’ve always envisioned a home in dark tones—a so-called ‘bachelor-style’ home. When Lennart (interior designer Lennart Lind) and I started discussing what makes an interior timeless, we arrived at the keyword: natural materials,” says Mirko. The kitchen’s dark veneer surfaces, a genuine leather sofa, a marble coffee table, and a dining table with a stone top. To contrast with the dark furniture and lighting, light-colored walls and natural-toned curtains—made from a fabric with a slightly rustic feel—were chosen. Everything is tied together by grayish-brown French herringbone parquet flooring.
“We developed an interesting synergy with Lennart. Maybe we were even on the same page? I believe that if you’re going to hire an interior designer, you have to trust them and not force your vision on them like a madman,” Mirko comments. “For example, that kitchen countertop with the exciting look was my last choice, but Lennart said ‘yes’ to it right away—same story with the color of the sofa. An architect sees the bigger picture better, so many items were chosen by him—from the coffee table to the rug and bar stools. On the other hand, Lennart wasn’t initially on board with the frame around the stove, for example, but everything fell into place. The collaboration was a real pleasure.”
Since Mirko has been involved in the furniture industry for 15 years, he made some of the key interior elements himself, such as the kitchen cabinets, the bed, and the desk. When an architect sets out to design a home for himself, he’s likely to add a little twist—and a furniture connoisseur isn’t about to settle for run-of-the-mill decor either.
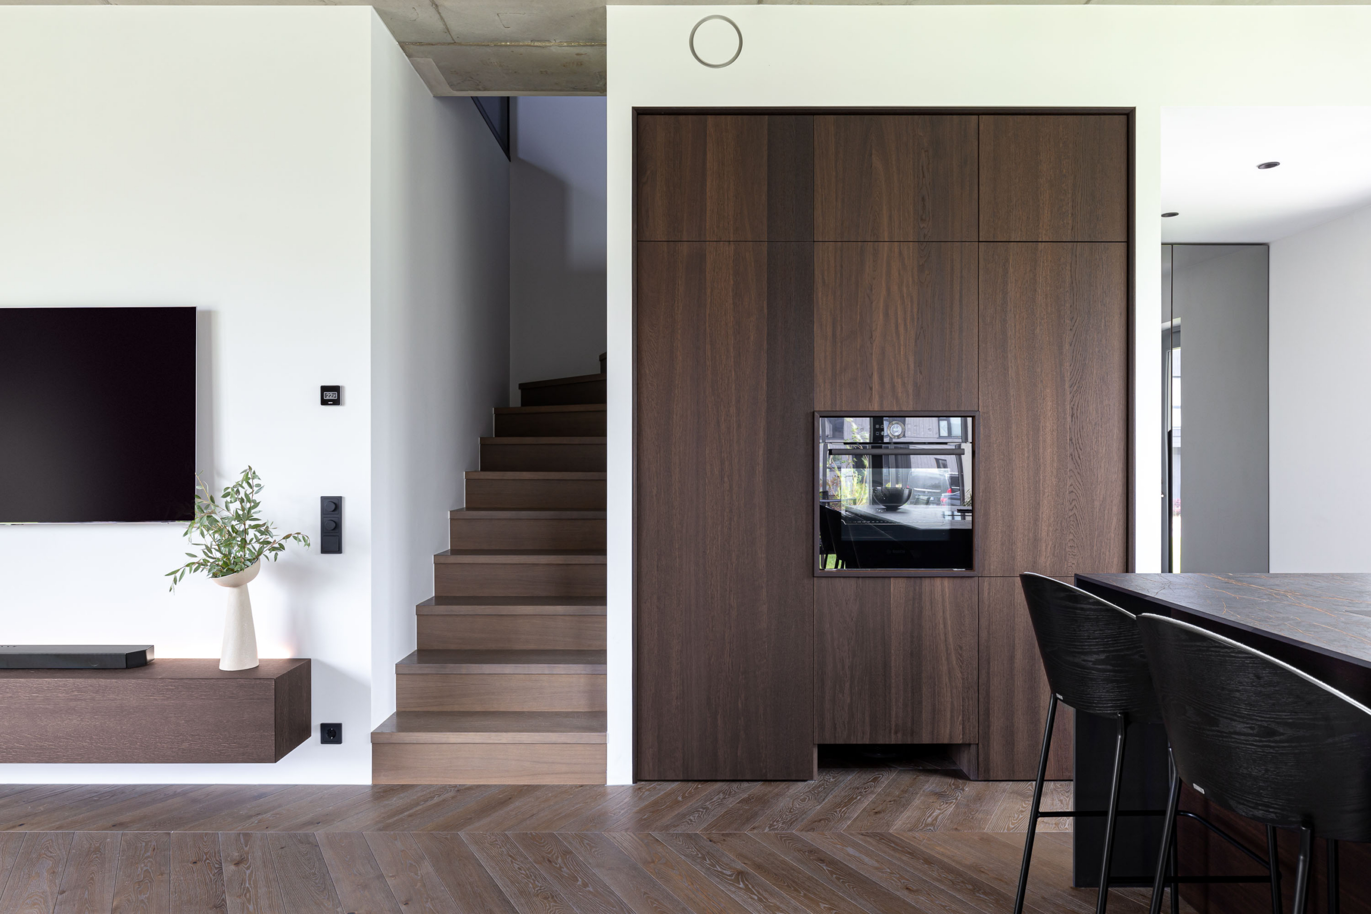
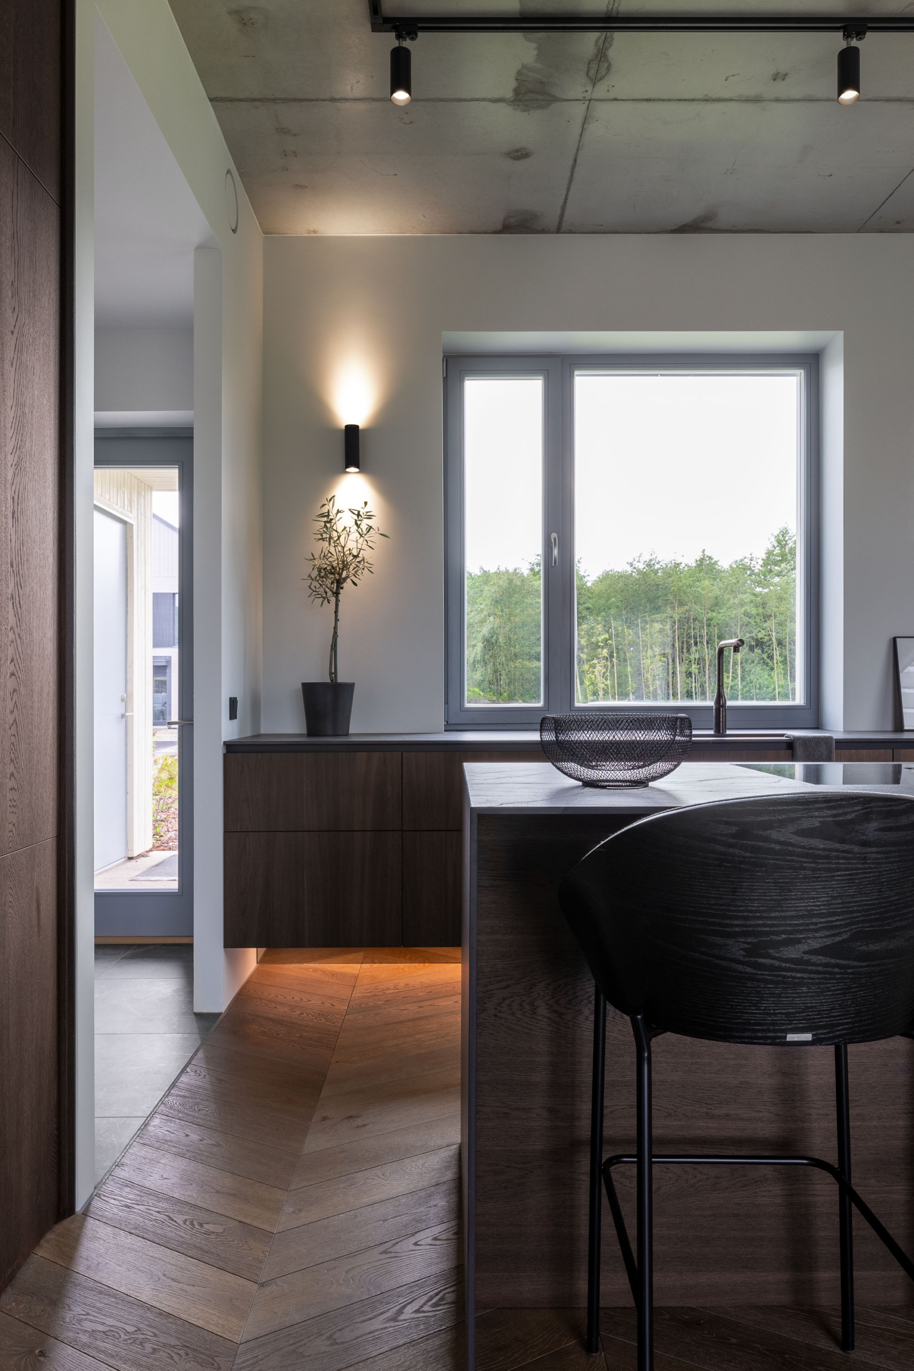
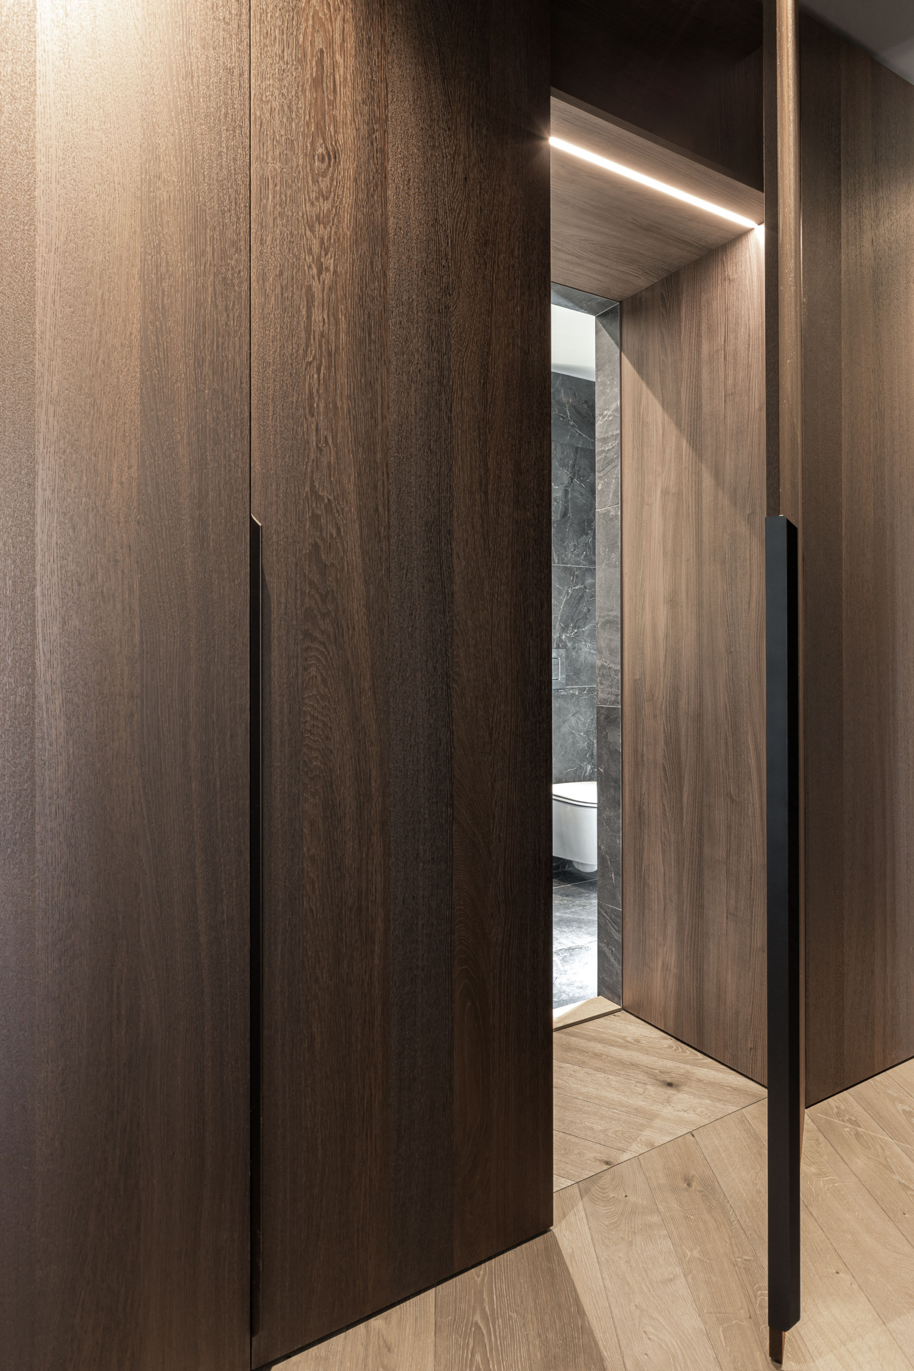
So, in his home, you might find mysterious hiding spots; the kitchen and entryway cabinets are suspended in the air, the stove is framed by an intriguing design, and a discreet niche for a robot vacuum cleaner has been left beneath it: nothing extravagant, oh no, but a touch of personality nonetheless. The furniture has minimalist lines, with as few knobs as possible and no facades of different shapes. Simple and clear. Upon closer inspection, you’ll notice some interesting geometry in the kitchen—the middle drawers of the kitchen cabinets are the widest, the next ones slightly narrower, and the outermost ones the narrowest.
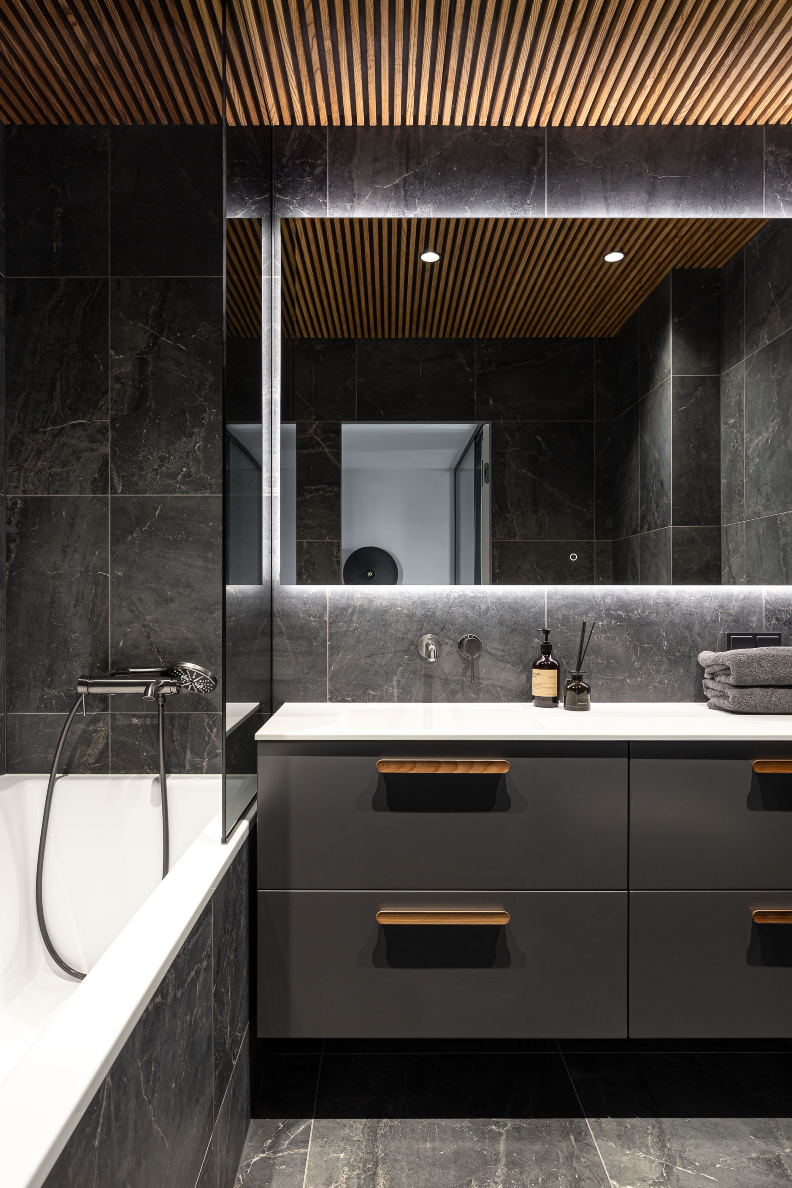
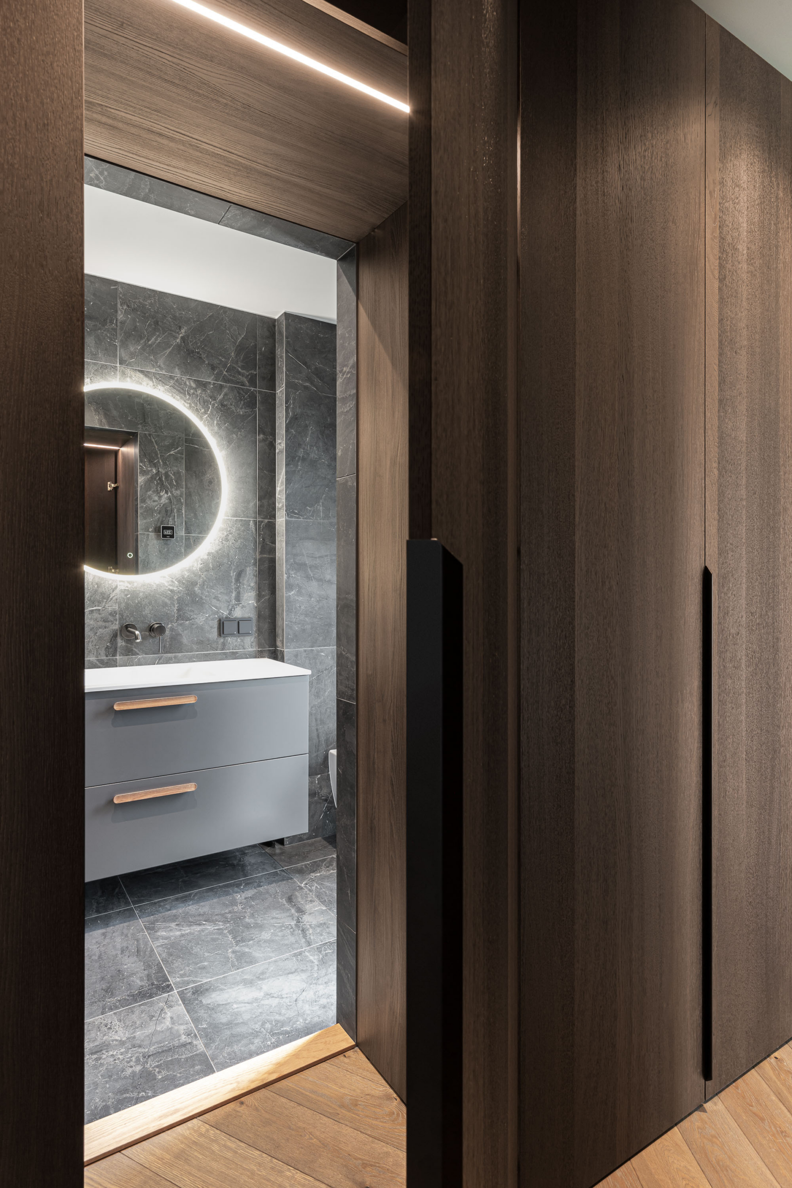
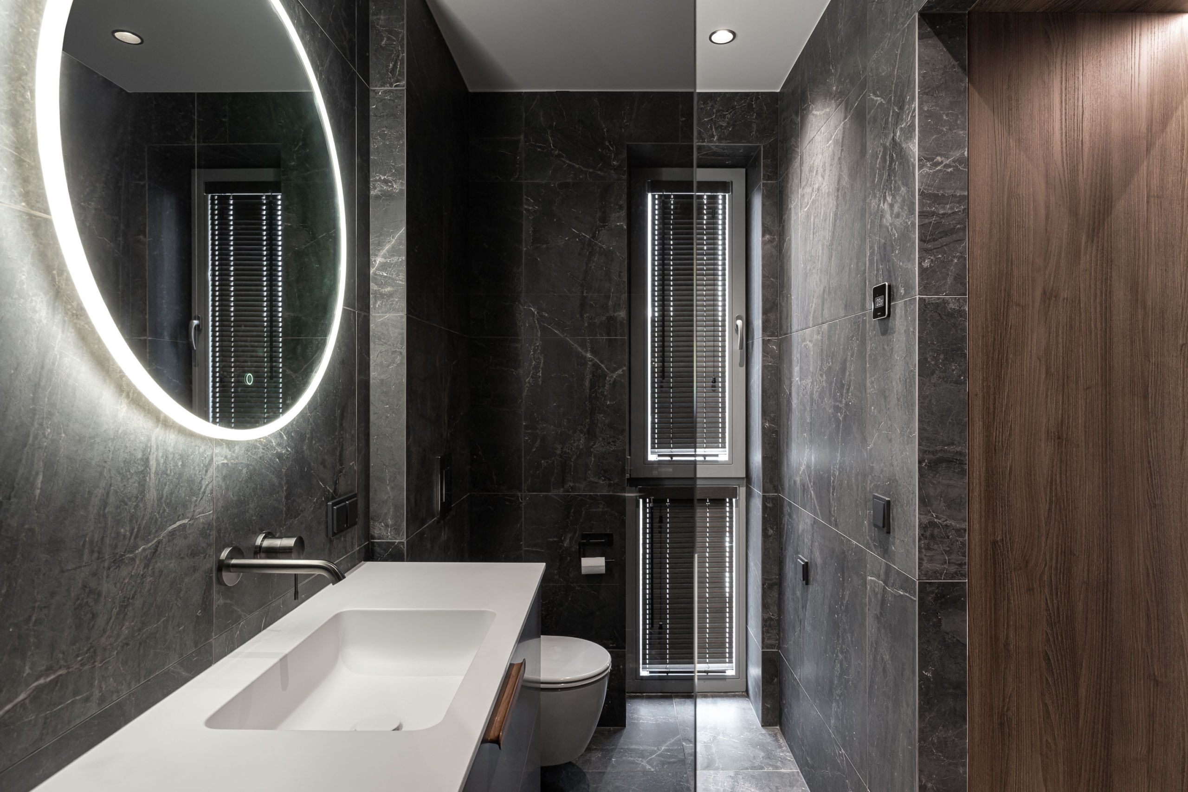
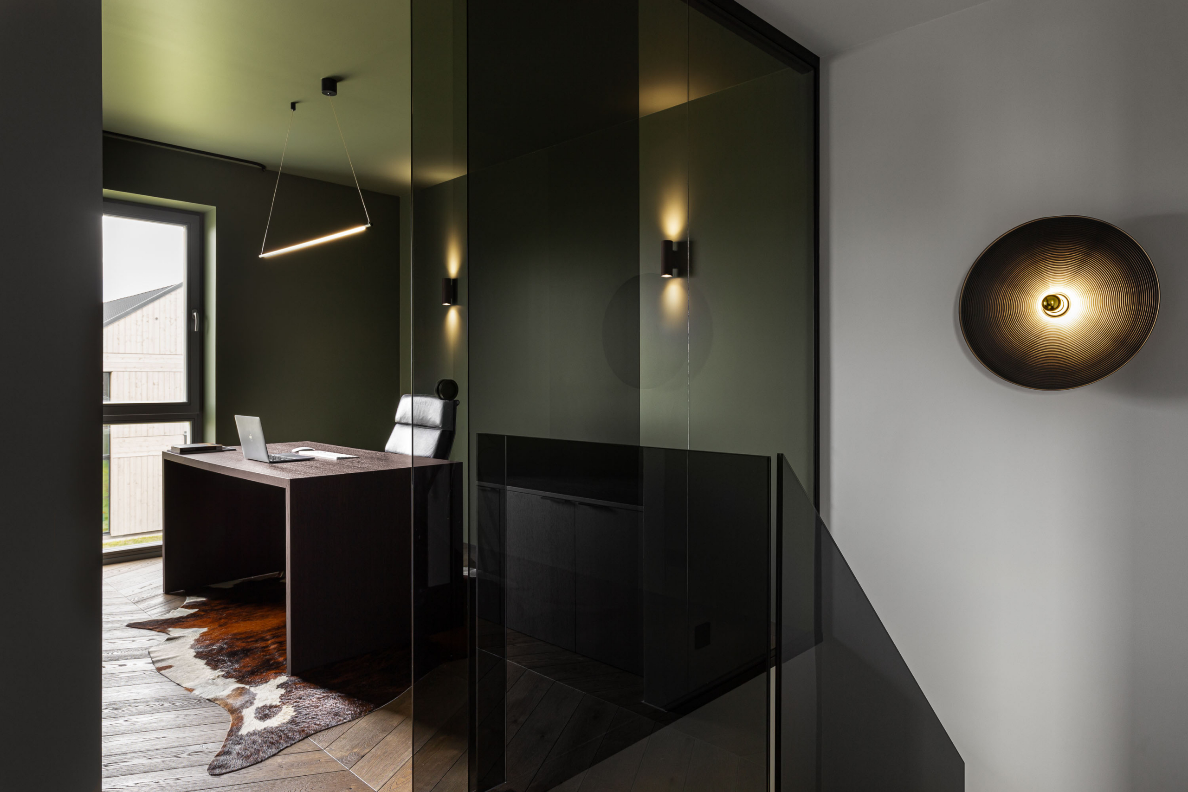
On the upper floor, the sophisticated dark tones continue in the study, bedroom, and bathrooms. As an eye-catching design element, both the walls and ceiling of the study are painted a cozy shade of green, and a dark, translucent glass wall with a matching sliding door adds a sense of spaciousness. The homeowner has not yet decided whether the frameless doors in the bathroom and bedroom were a special request that was truly justified.
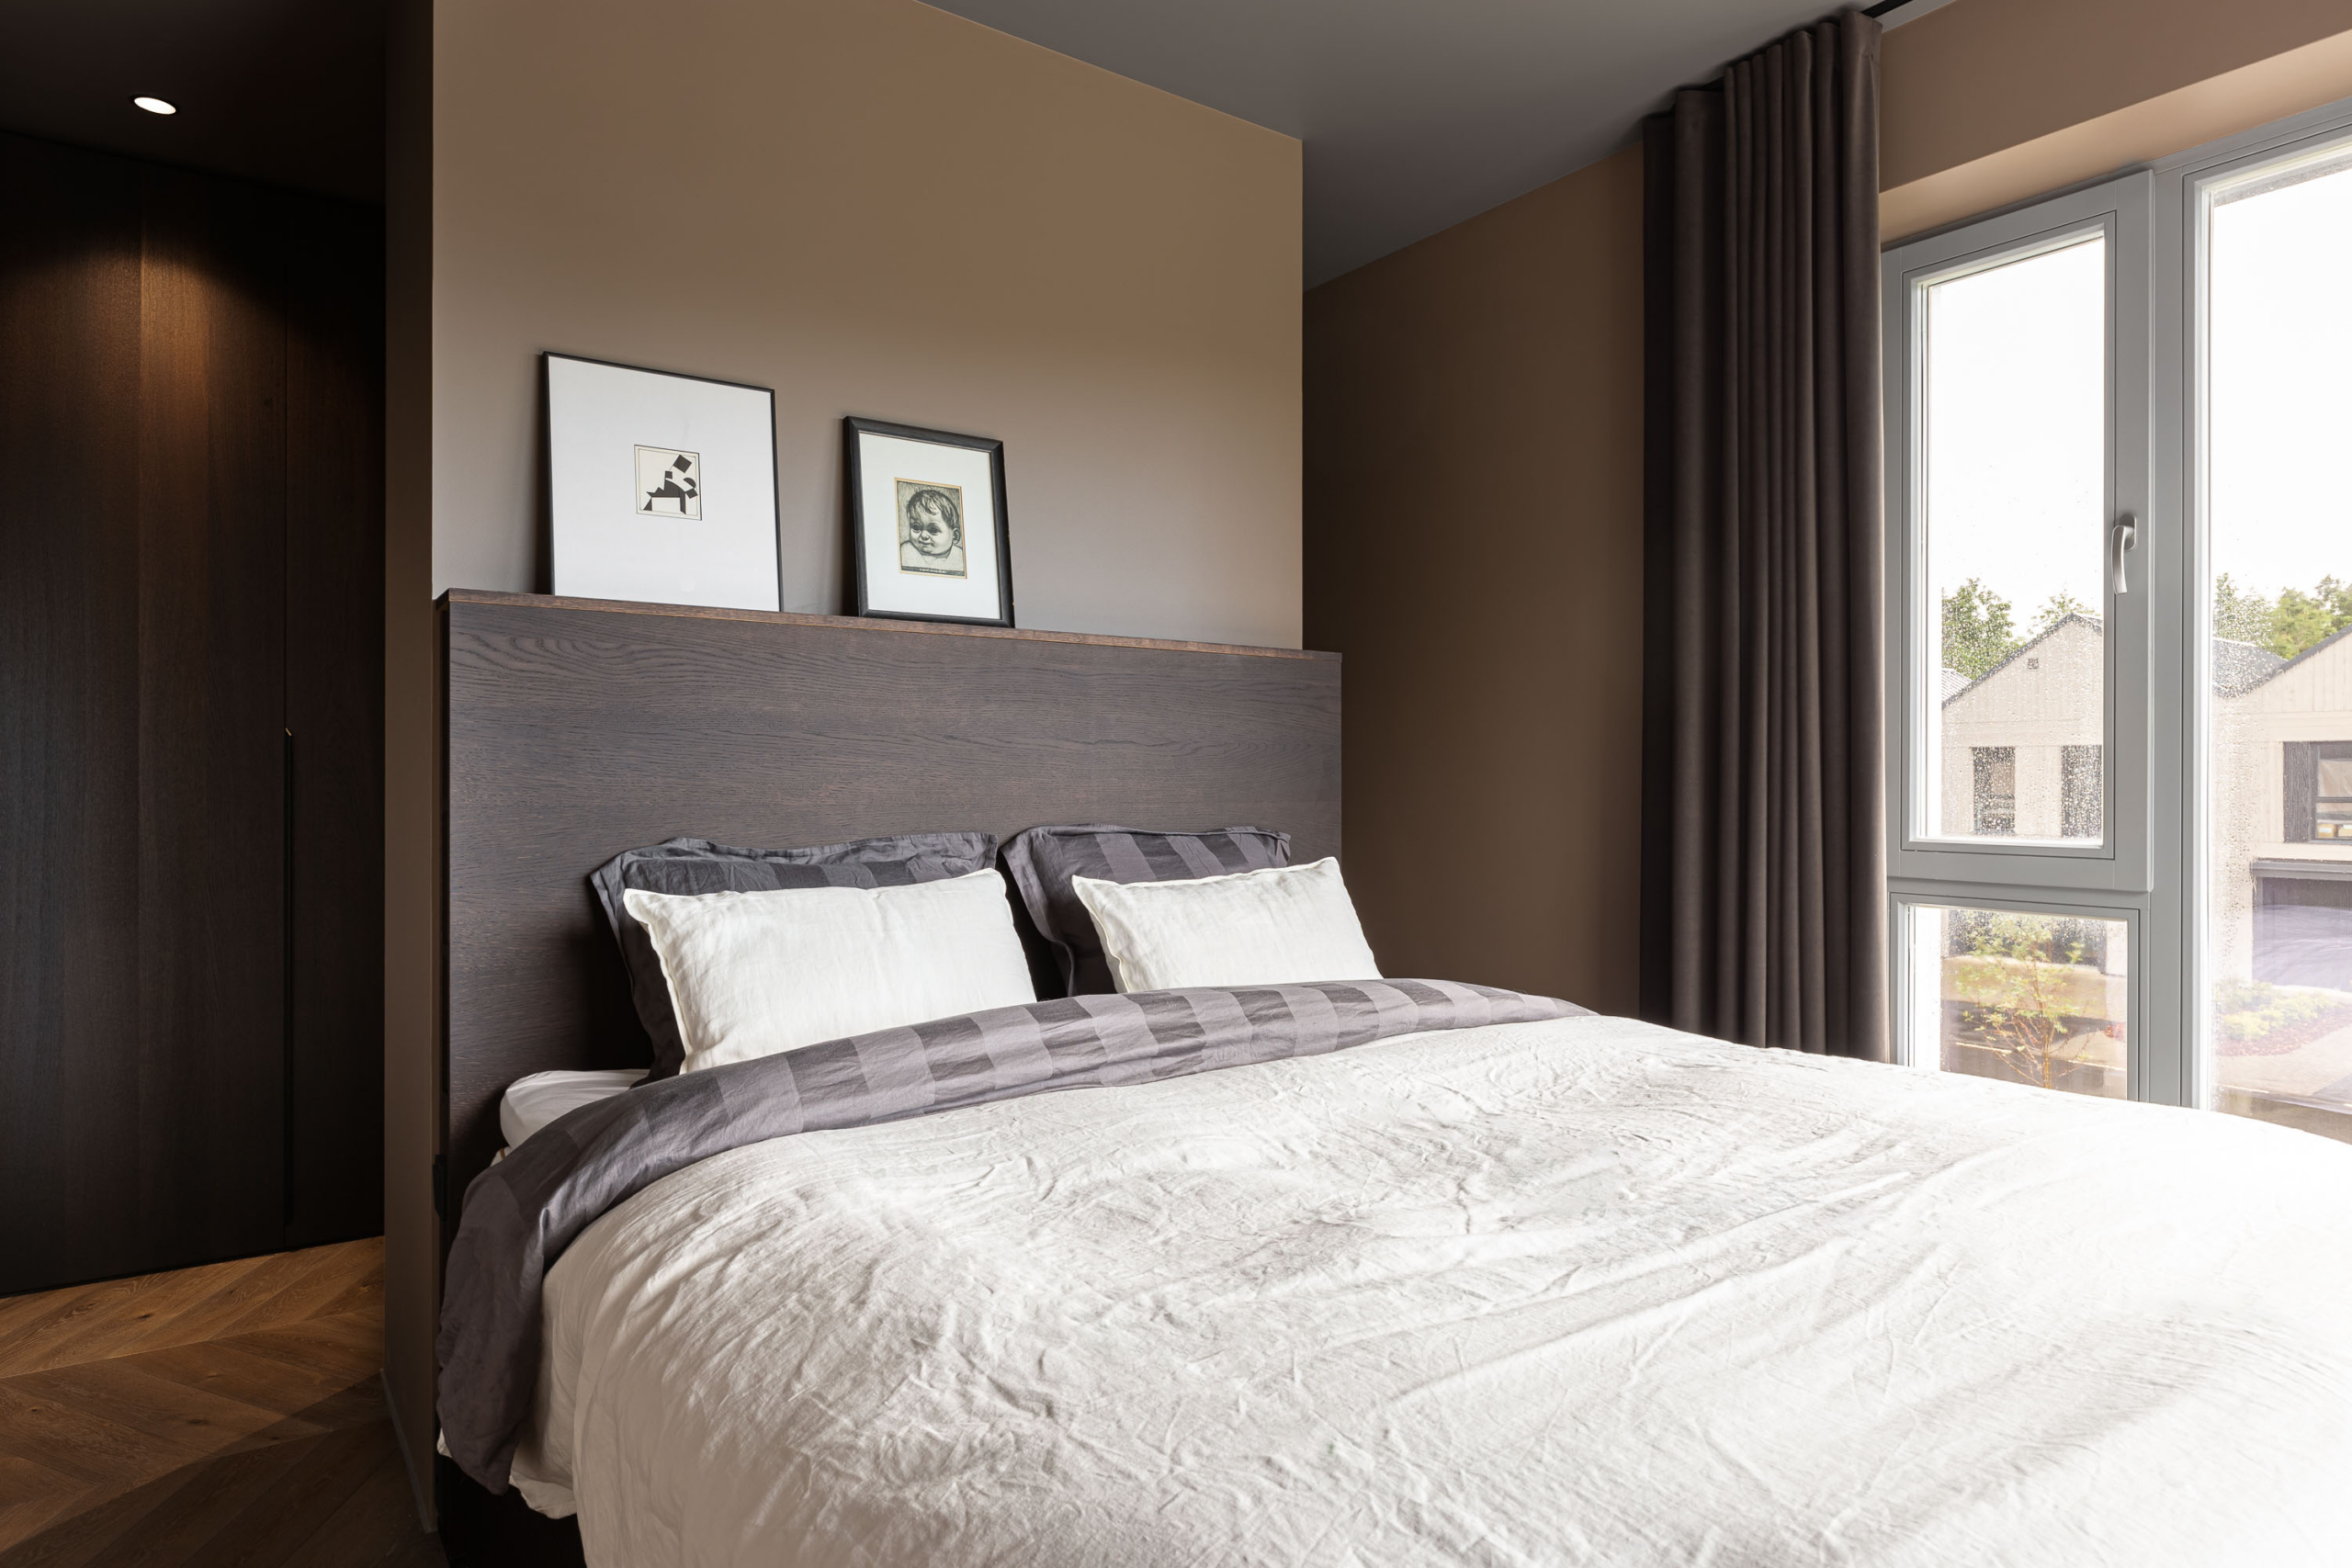
In the bedroom, the bed is positioned right in the middle of the room, which allows the wall behind it to be designed as a closet—or something else entirely—since there’s actually already plenty of closet space in this room. But maybe not in the future? However, the bed isn’t the only surprise in this room. There’s also the entrance to the shower, which looks like part of the closet.
Although other row houses are visible through the windows, life on Kõrkja Street is quiet. Mirko, whose ears were once “caressed” by the hum of traffic, has now had to get used to sleeping with the window open to the sounds of birds and crickets instead. Occasionally, a fox wanders by. Mirko hasn’t wanted to hide his life behind curtains. After all, he’s in his own home, and it’s those peering in who should feel out of place. Although, not much is actually visible from the outside anyway.
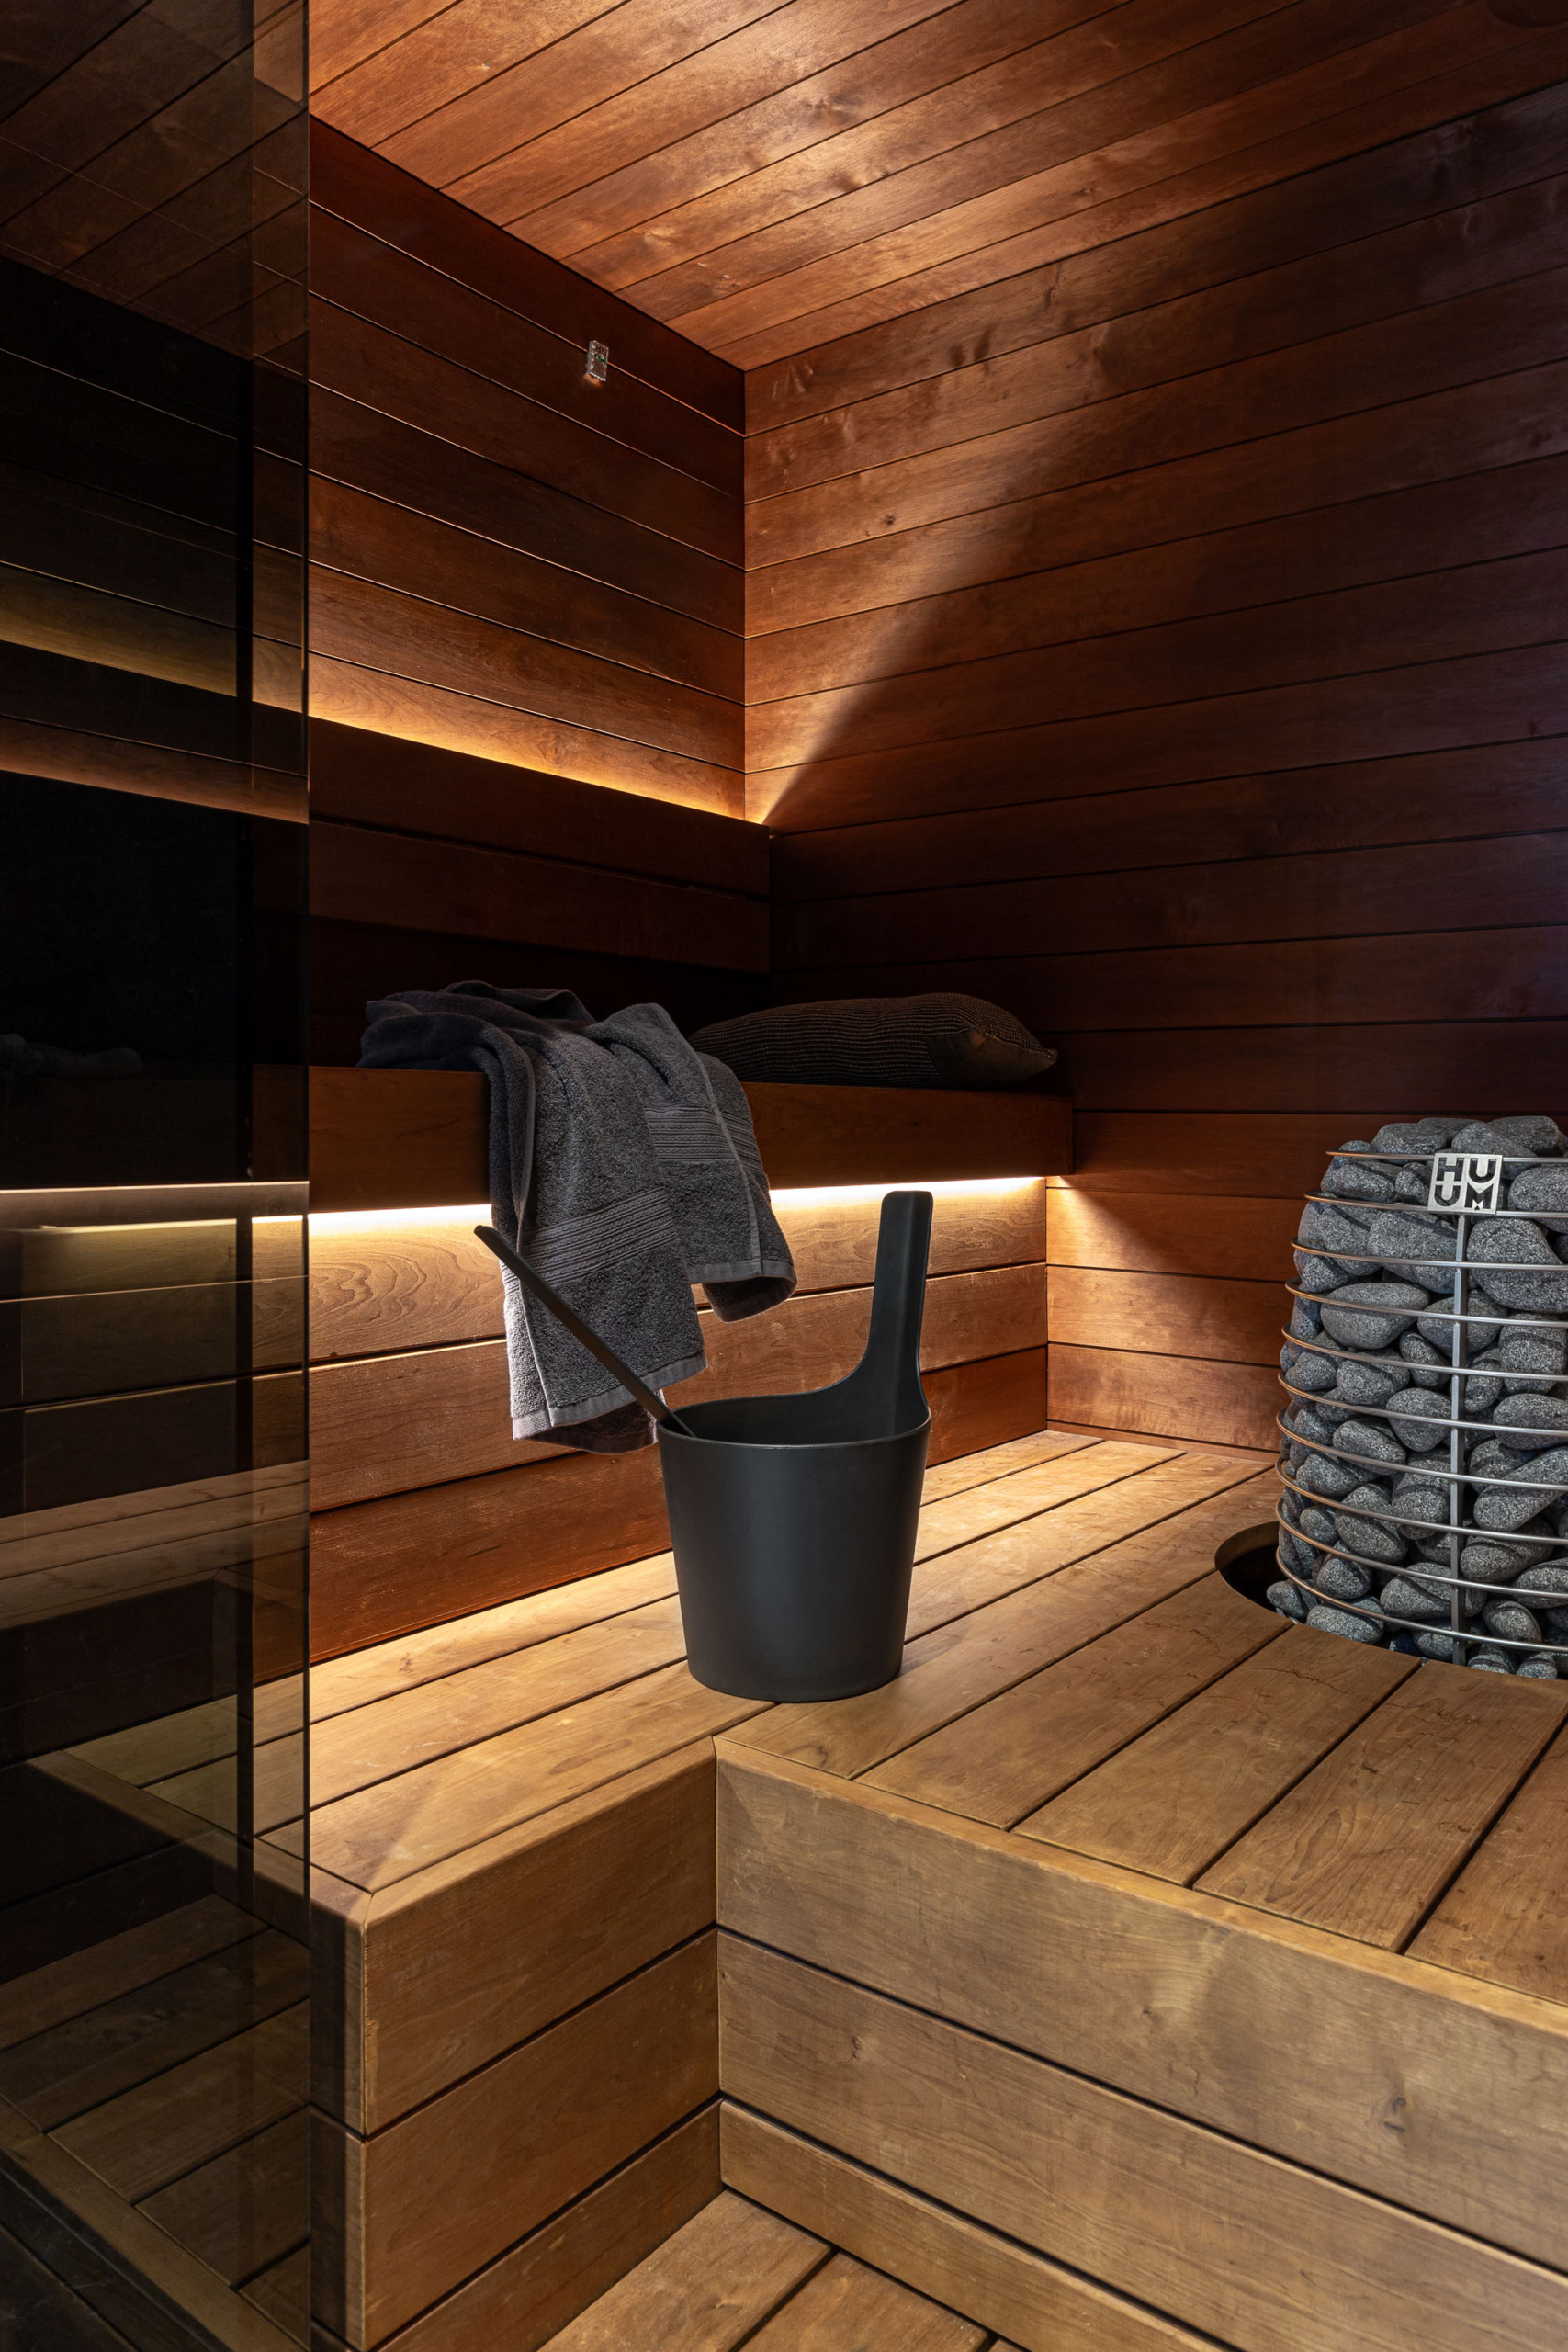
We’ve completely forgotten about the guests in the meantime. The truth is that, in addition to the office, Mirko really appreciates the guest room (especially when his parents come to visit) and the availability of parking spaces—there’s room for as many as four cars in front of the house, and several more along the street. And finally, of course, there’s the sauna and the grill, which our friends naturally love. The kitchen may be the heart of the home, but men still love to gather around the sauna or the grill.
Photos by Märt Lillesiim