From the hustle and bustle of the city to nature
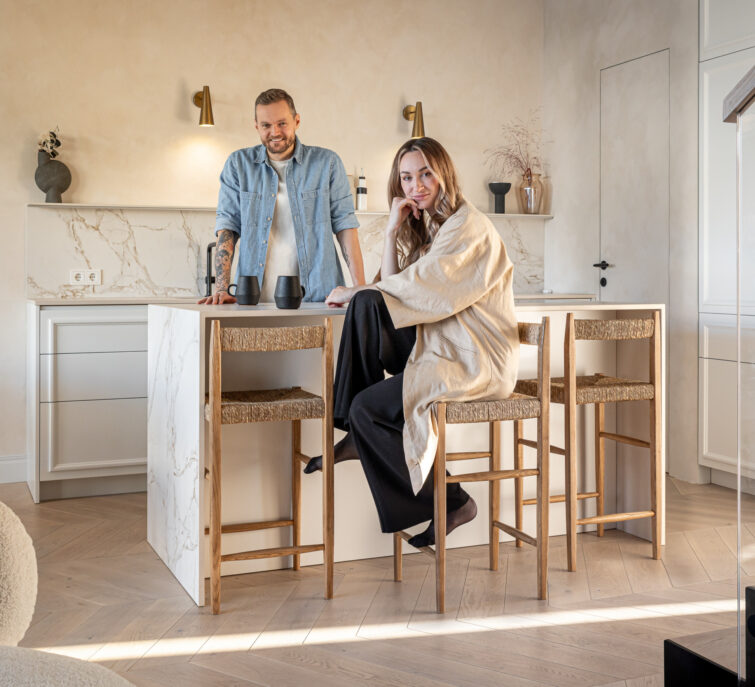
They considered the move for a long time. It wasn’t easy to let go of a home that was so much a reflection of themselves and where everything needed for a good life was right at their fingertips. Friends, events, cafés. The sea right outside the window. There were, however, two compelling reasons. No matter how hard they tried to adapt, the three-room apartment was starting to feel too cramped for a family with two small children, and amid the heavy traffic, the children wouldn’t be able to go outside to play on their own. “My son was four at the time and kept asking to go outside—I had to go with him every single time. I figured that once he started riding a bike, it would get even worse,” Edi admits.
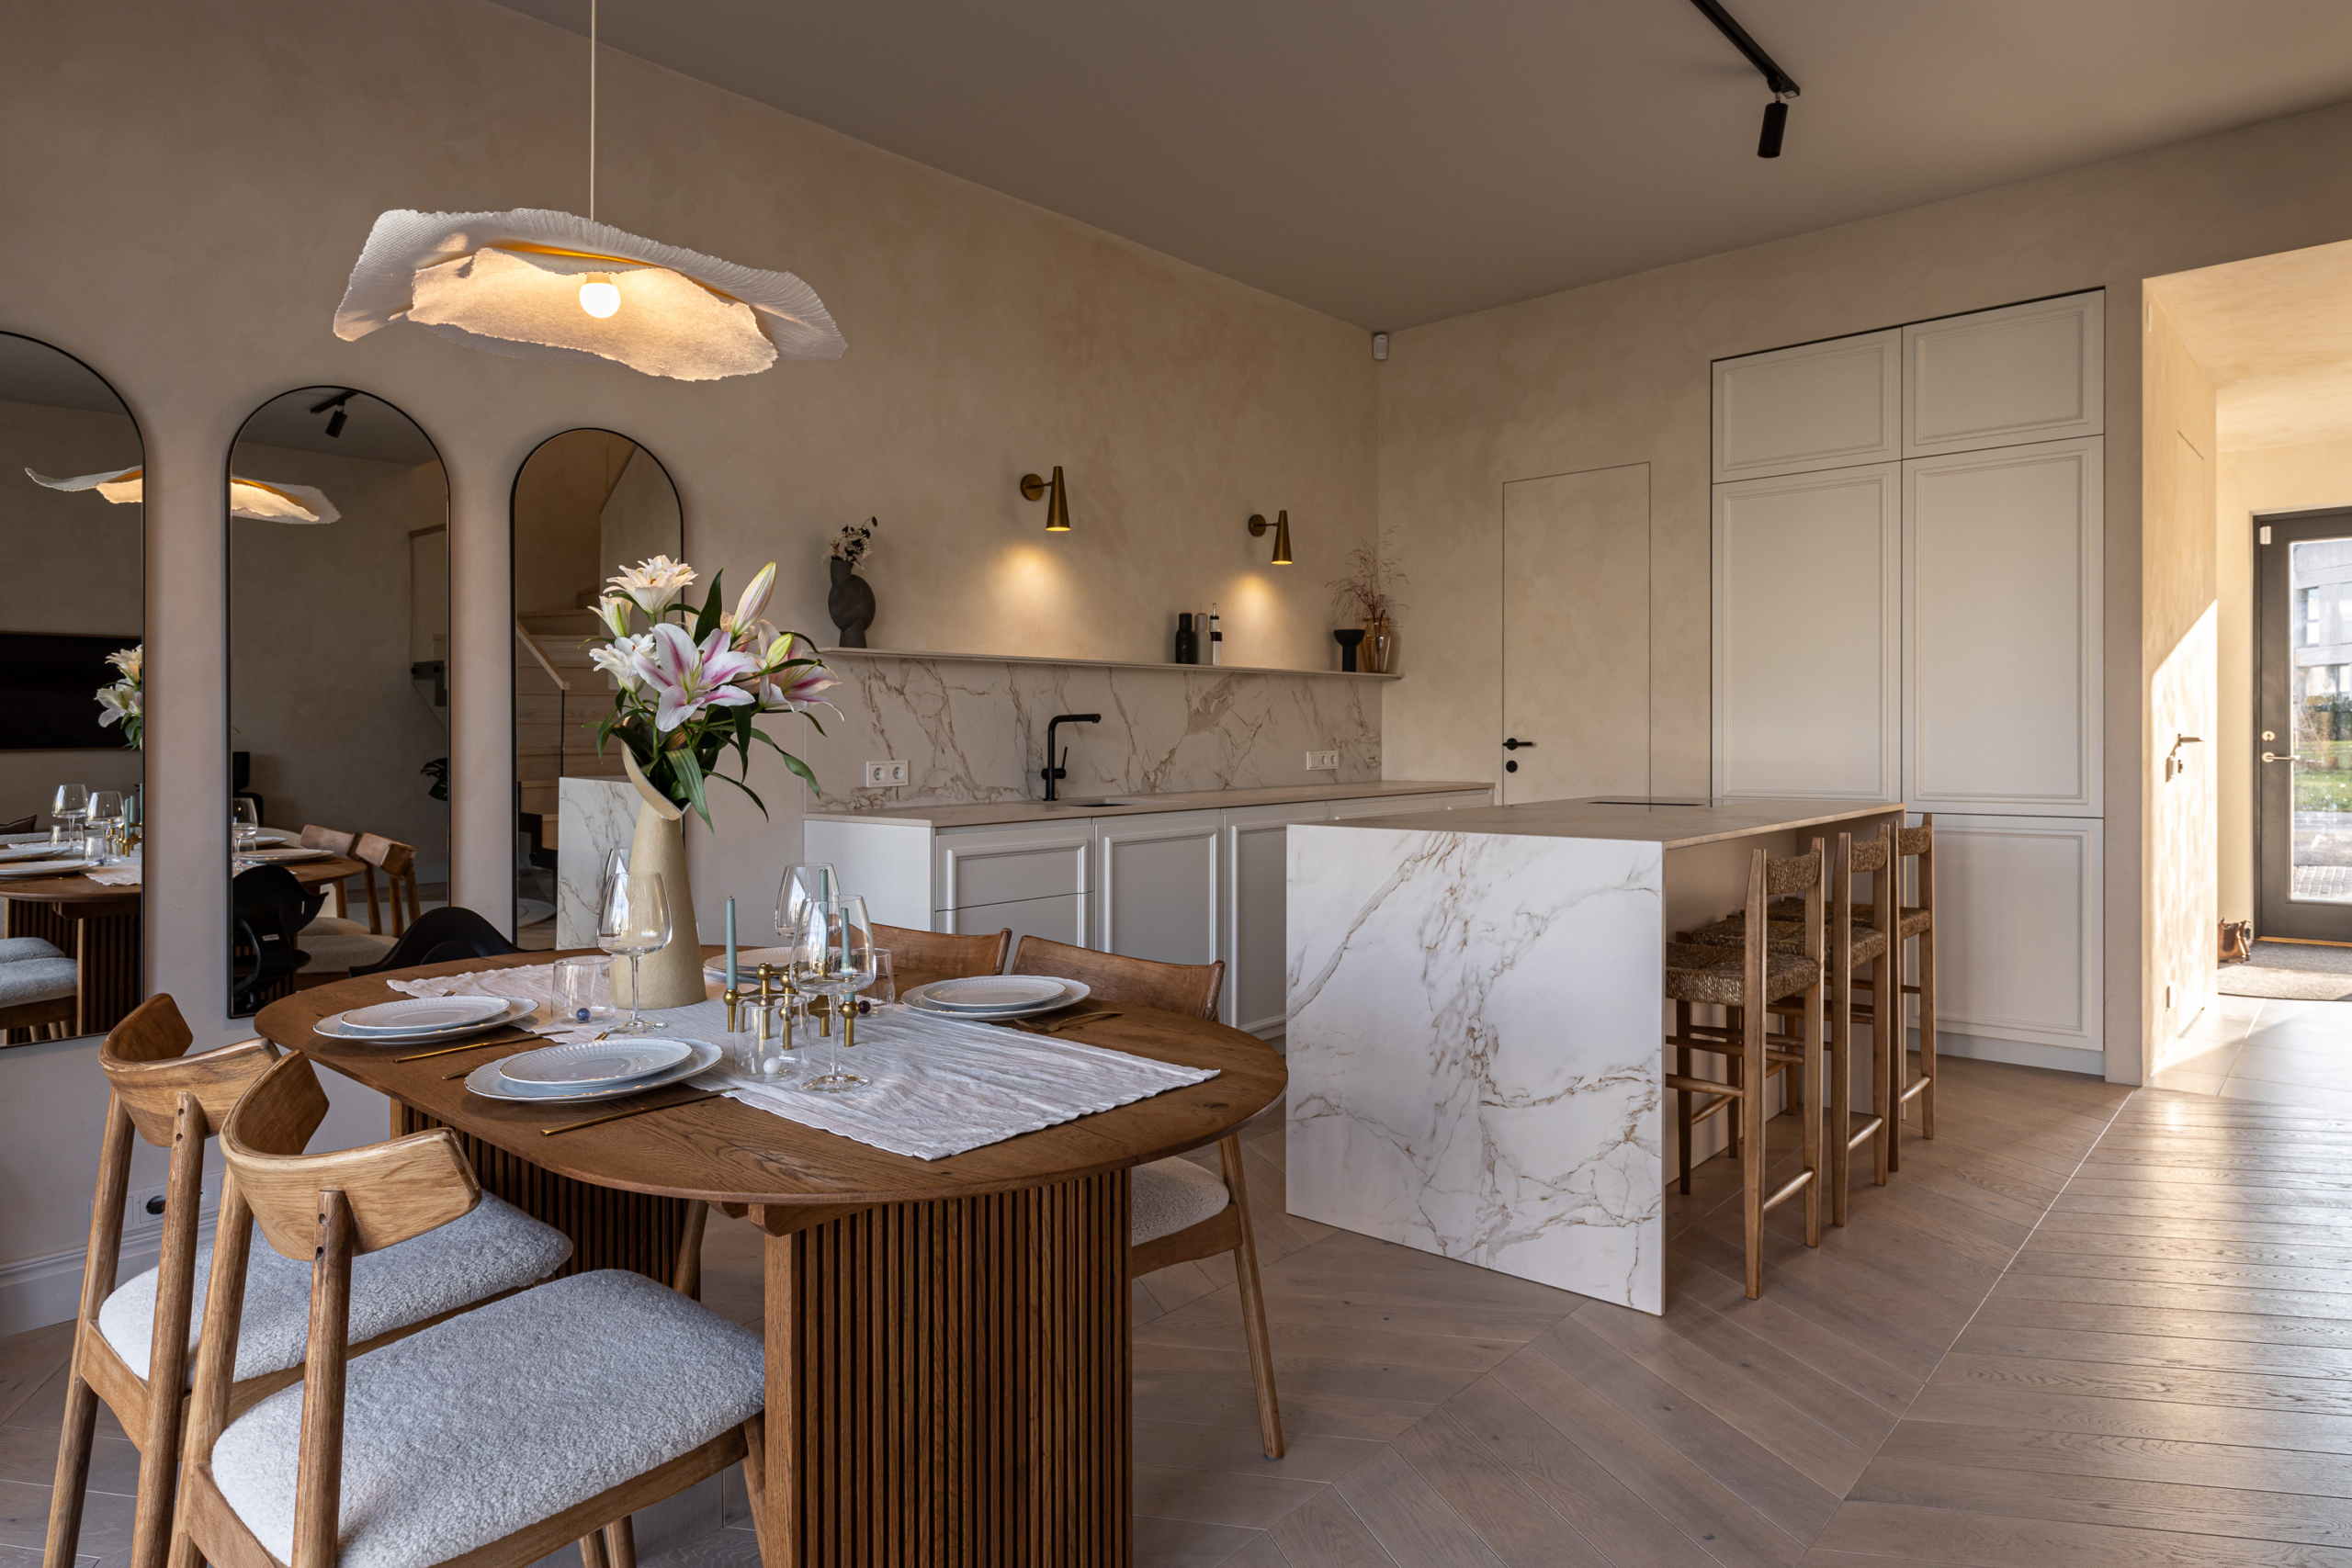
From their new home, she hoped for space and light, a kitchen with an island and a pantry, and the freedom for the children to run around the neighborhood. The Iseära row house offered all of this; the family was also drawn to the pitched roof and the fact that the sun doesn’t reach the terrace until the evening, so it doesn’t heat up the rooms on summer days. Dinner on the terrace as the sun sets sounds absolutely wonderful. To make room for both a dining table and sofas, the terrace was built larger than originally planned. “When my family comes to visit, there are a lot of us!” laughs Edi.
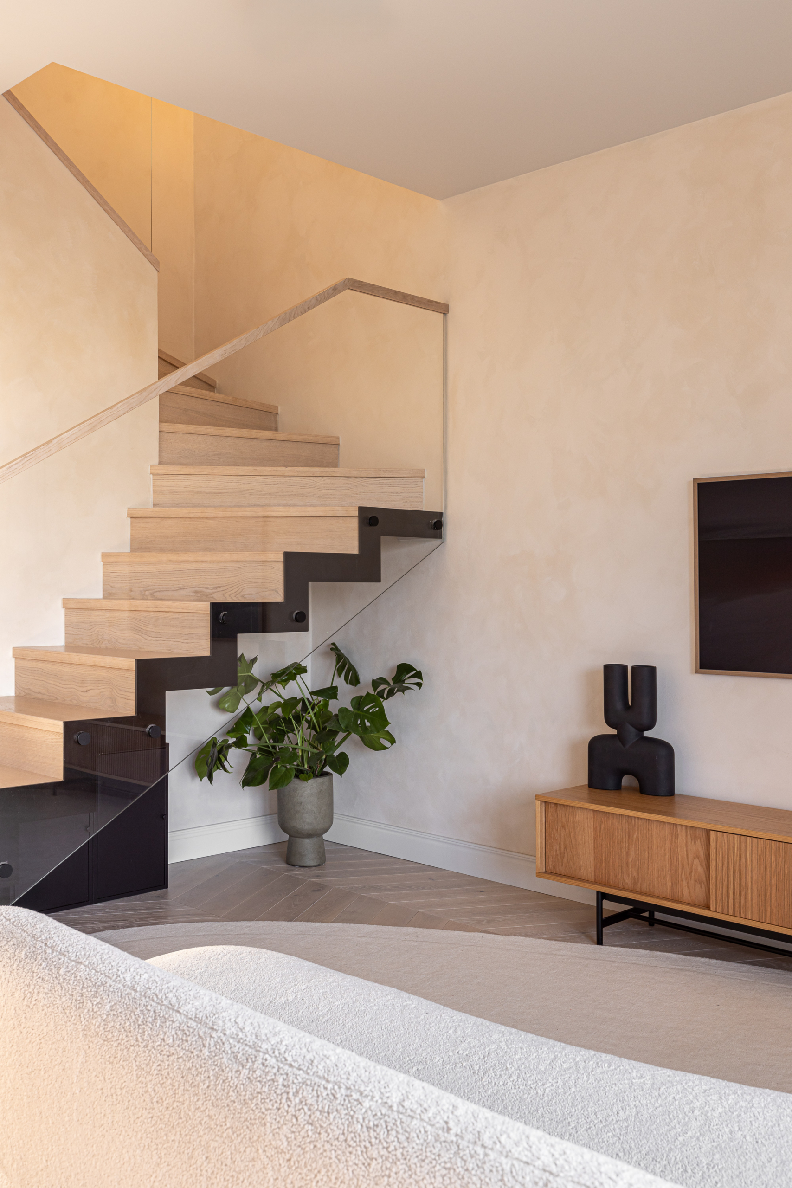
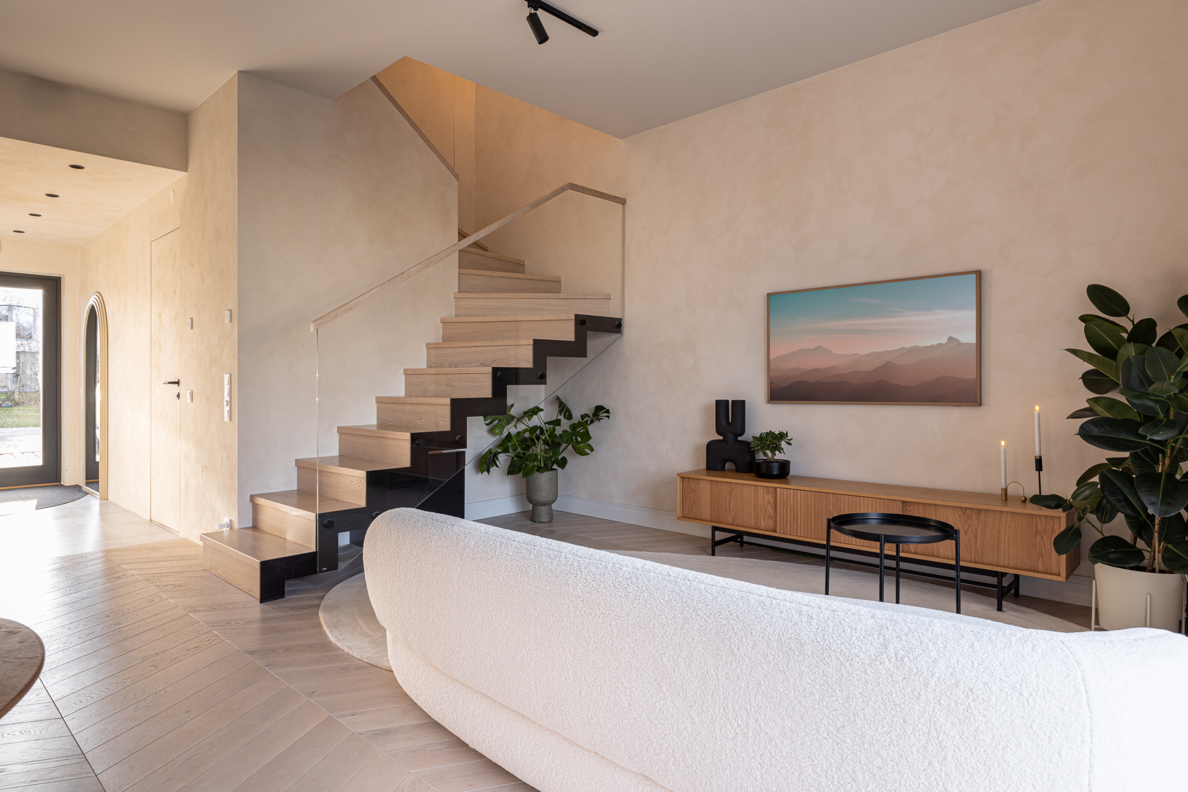
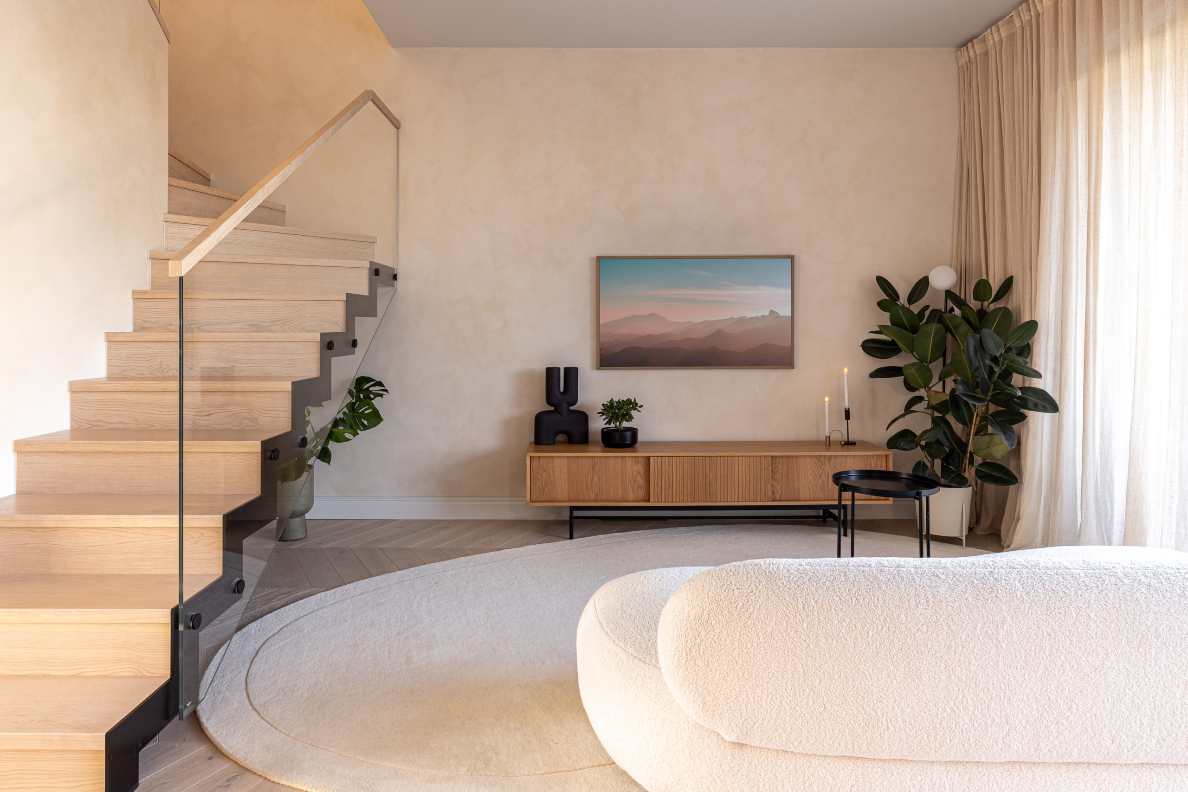
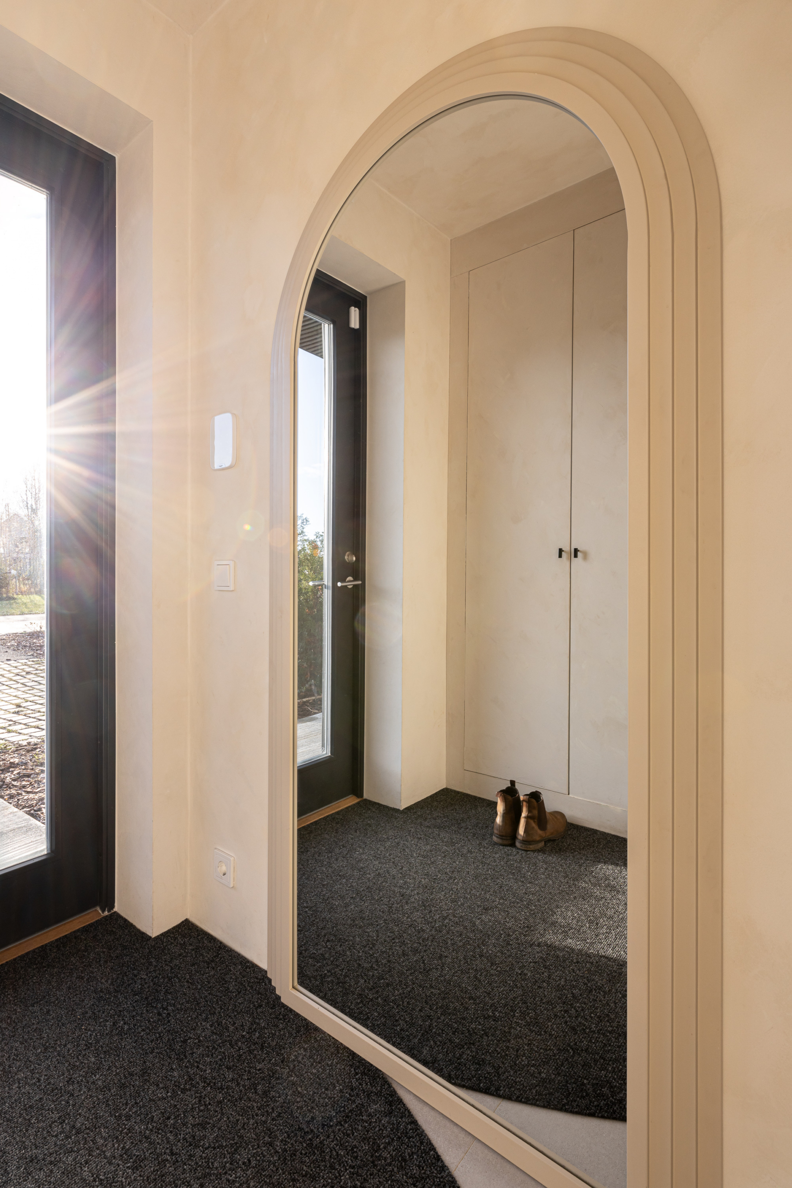
While the family’s previous home was characterized by muted, dark tones, they wanted an interior design with brighter and warmer colors for their new home. You get a sense of the result the moment you step through the door, as your gaze wanders along the walls covered in warm, rosy-beige lime paint. The textured surface of the paint adds a great deal of coziness and, from a distance, almost looks like delicate wallpaper. It became clear almost immediately that the lower floor, at least, would feature such walls. Inspiration for both the lime wash and the decorative moldings used in various places came from the beautifully renovated Bekker Villa in Kopli, a project Edi was professionally involved in.
During her maternity leave, the new mother also took an interior design course at the Estonian Academy of Arts (EKA), which certainly heightened her awareness of design topics—in addition, of course, to Pinterest and social media, which are inexhaustible sources of ideas. Edi admits that she’s been quite the DIYer since childhood; thanks to her father, a builder, something was always being renovated at home. And that DIY spirit remains to this day. It’s quite possible that she’ll finish installing the moldings at two in the morning. “We’ve done it all ourselves. Little by little. While the kids are asleep,” Edi explains. “Rauno and I like working on our home together—we have fun. We’re pretty restless, and I find myself wondering: once everything’s finished, what will we do then?”
Rauno’s role has primarily been to support and assist in bringing ideas to life. He is very open to Edi’s ideas and understands that when she has set her mind on something, that’s how it has to be—but he isn’t afraid to express his own opinions and ideas either.
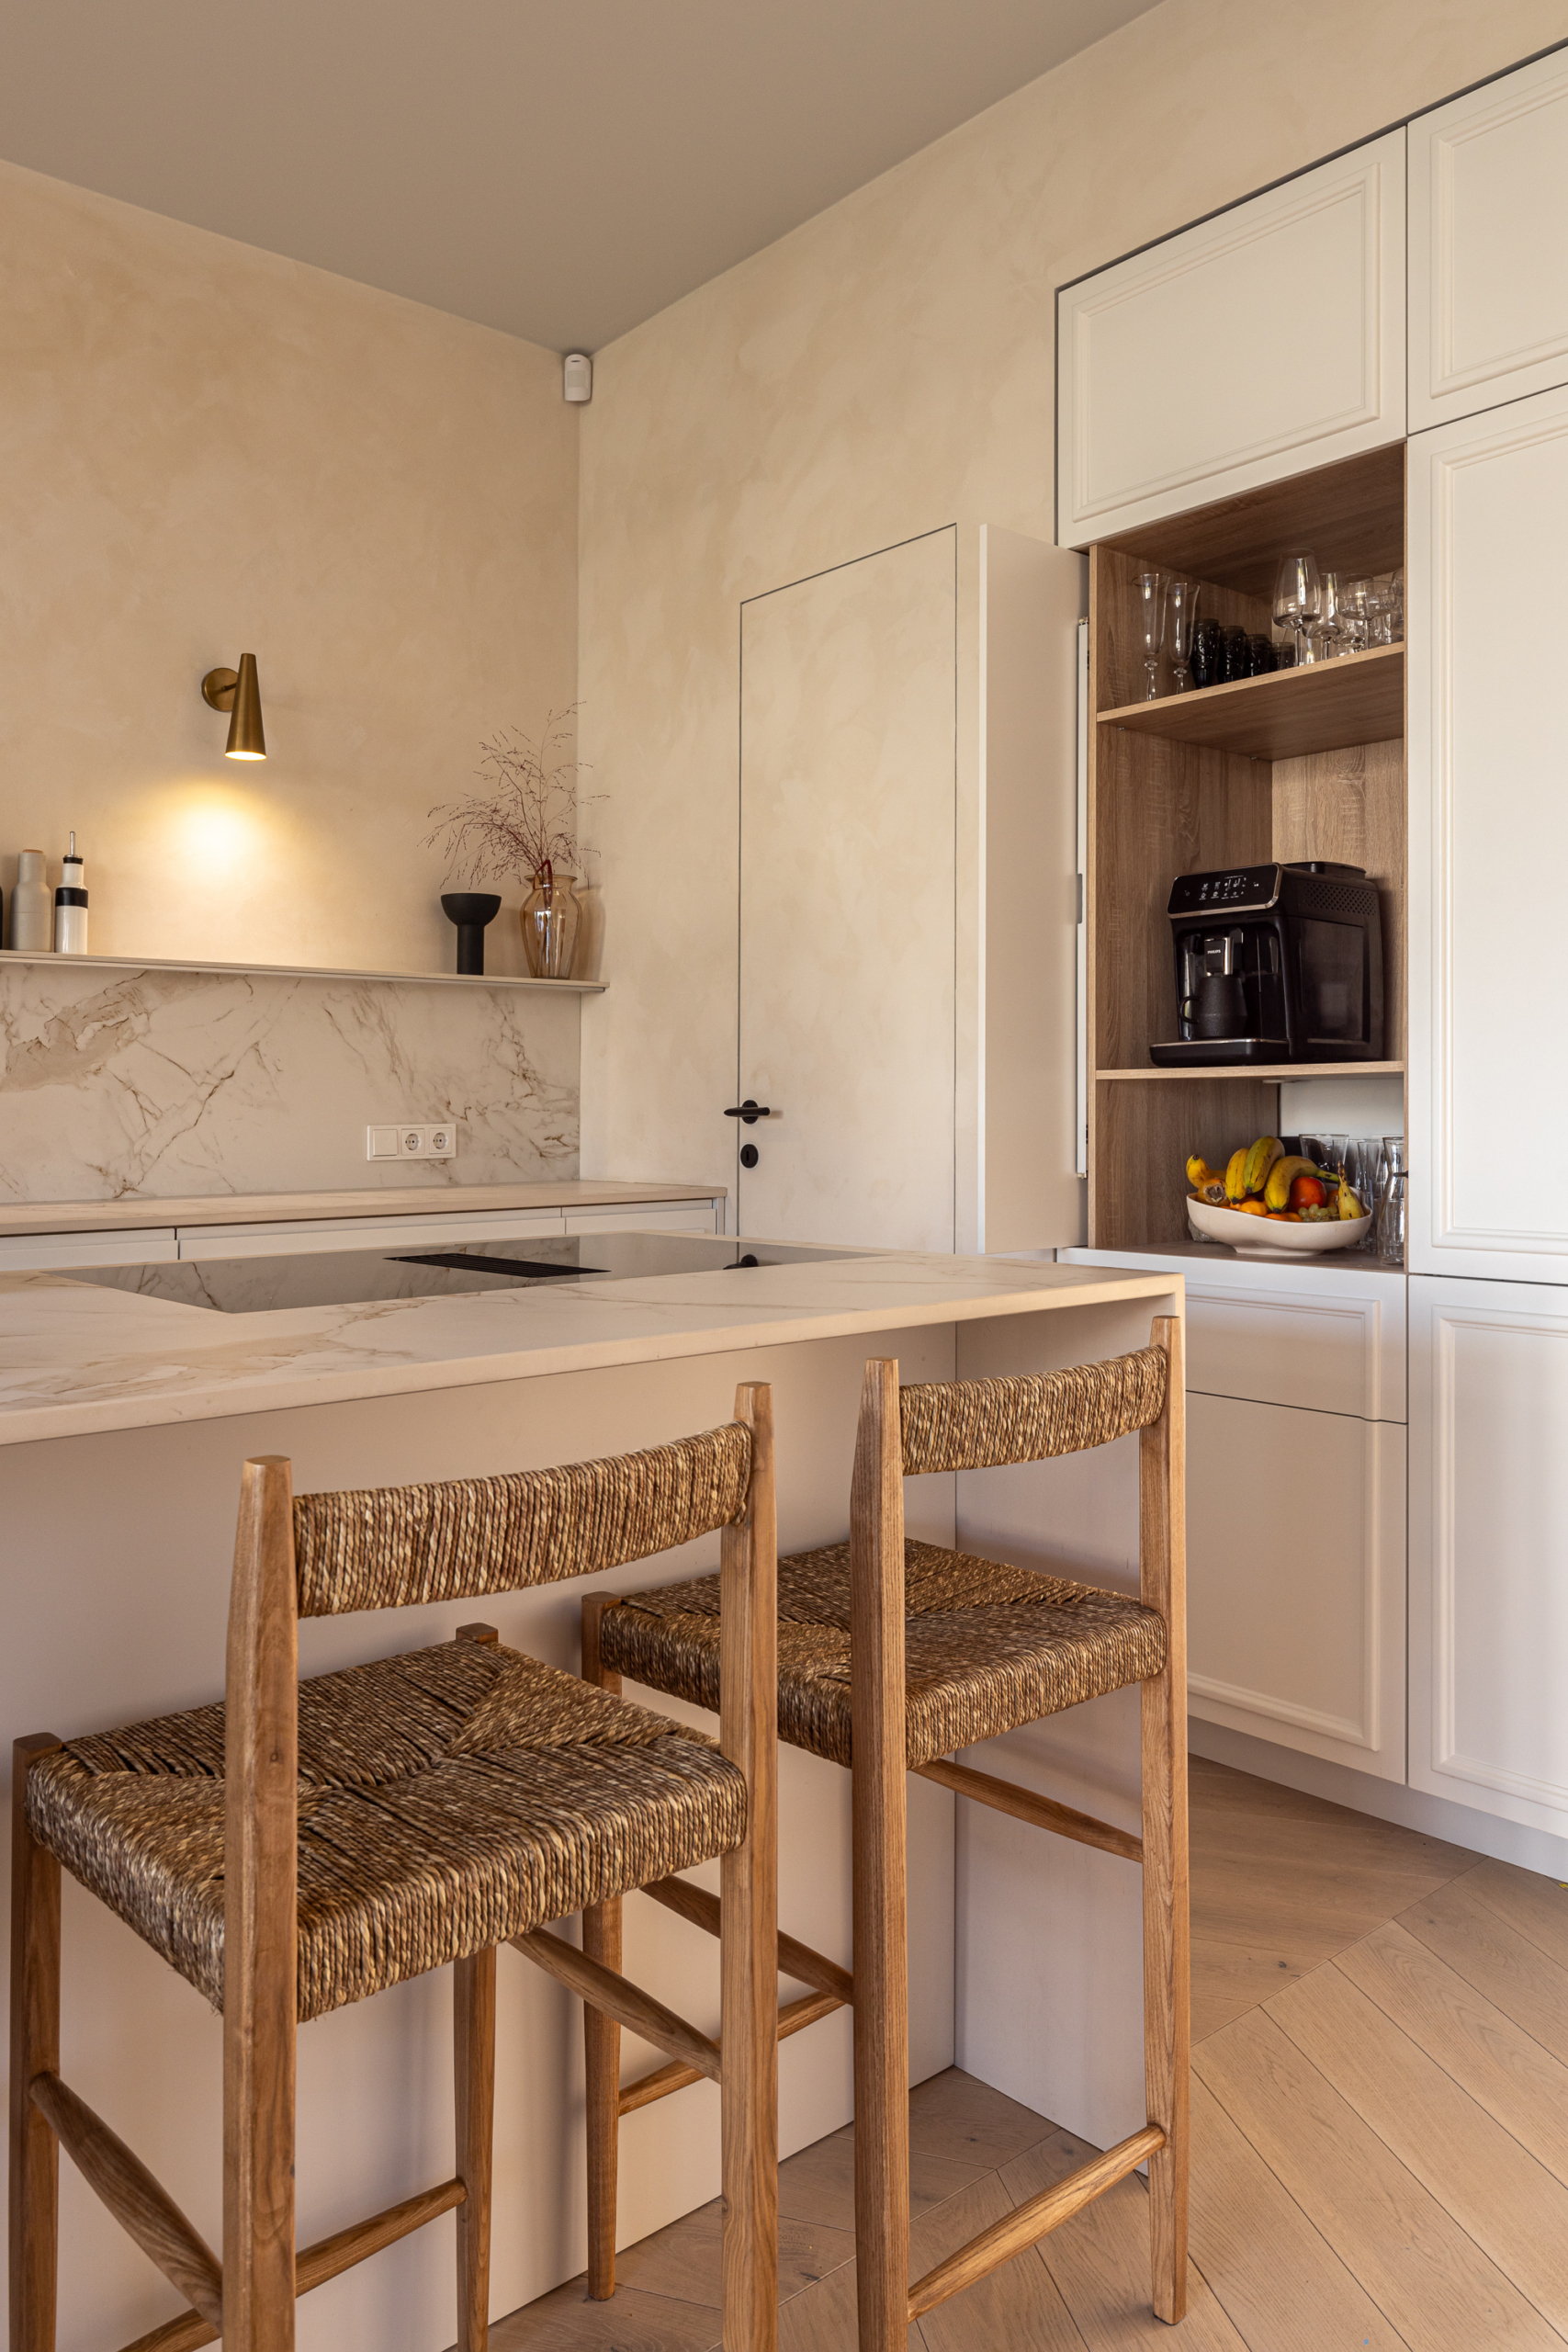
Edi also praises Rauno’s sister and brother-in-law for their keen eye for interior design: their kitchen, finished with trim, provided the inspiration she needed in addition to what she found on Pinterest. Edi, however, was certain that she definitely wanted her new kitchen without upper cabinets and with a countertop that was higher than usual. Equally important is the ability to hide everything behind closed doors, so the overall look is clean and serene. All of this together gives the impression of a stylish bar rather than a kitchen nook.
The perfectly sized moldings were installed on the kitchen cabinets thanks to the determination of Mirko Põdra, Liven’s interior design manager, as was the milled shelf on the wall. The countertop had to be made of a material that wouldn’t stain easily and where every scratch wouldn’t stand out. But when the time came to choose the right stone, the family happened to be on vacation. The selection was made together with the interior designer based on a photo, and then it was a matter of waiting with bated breath. Luckily, everything turned out perfectly!
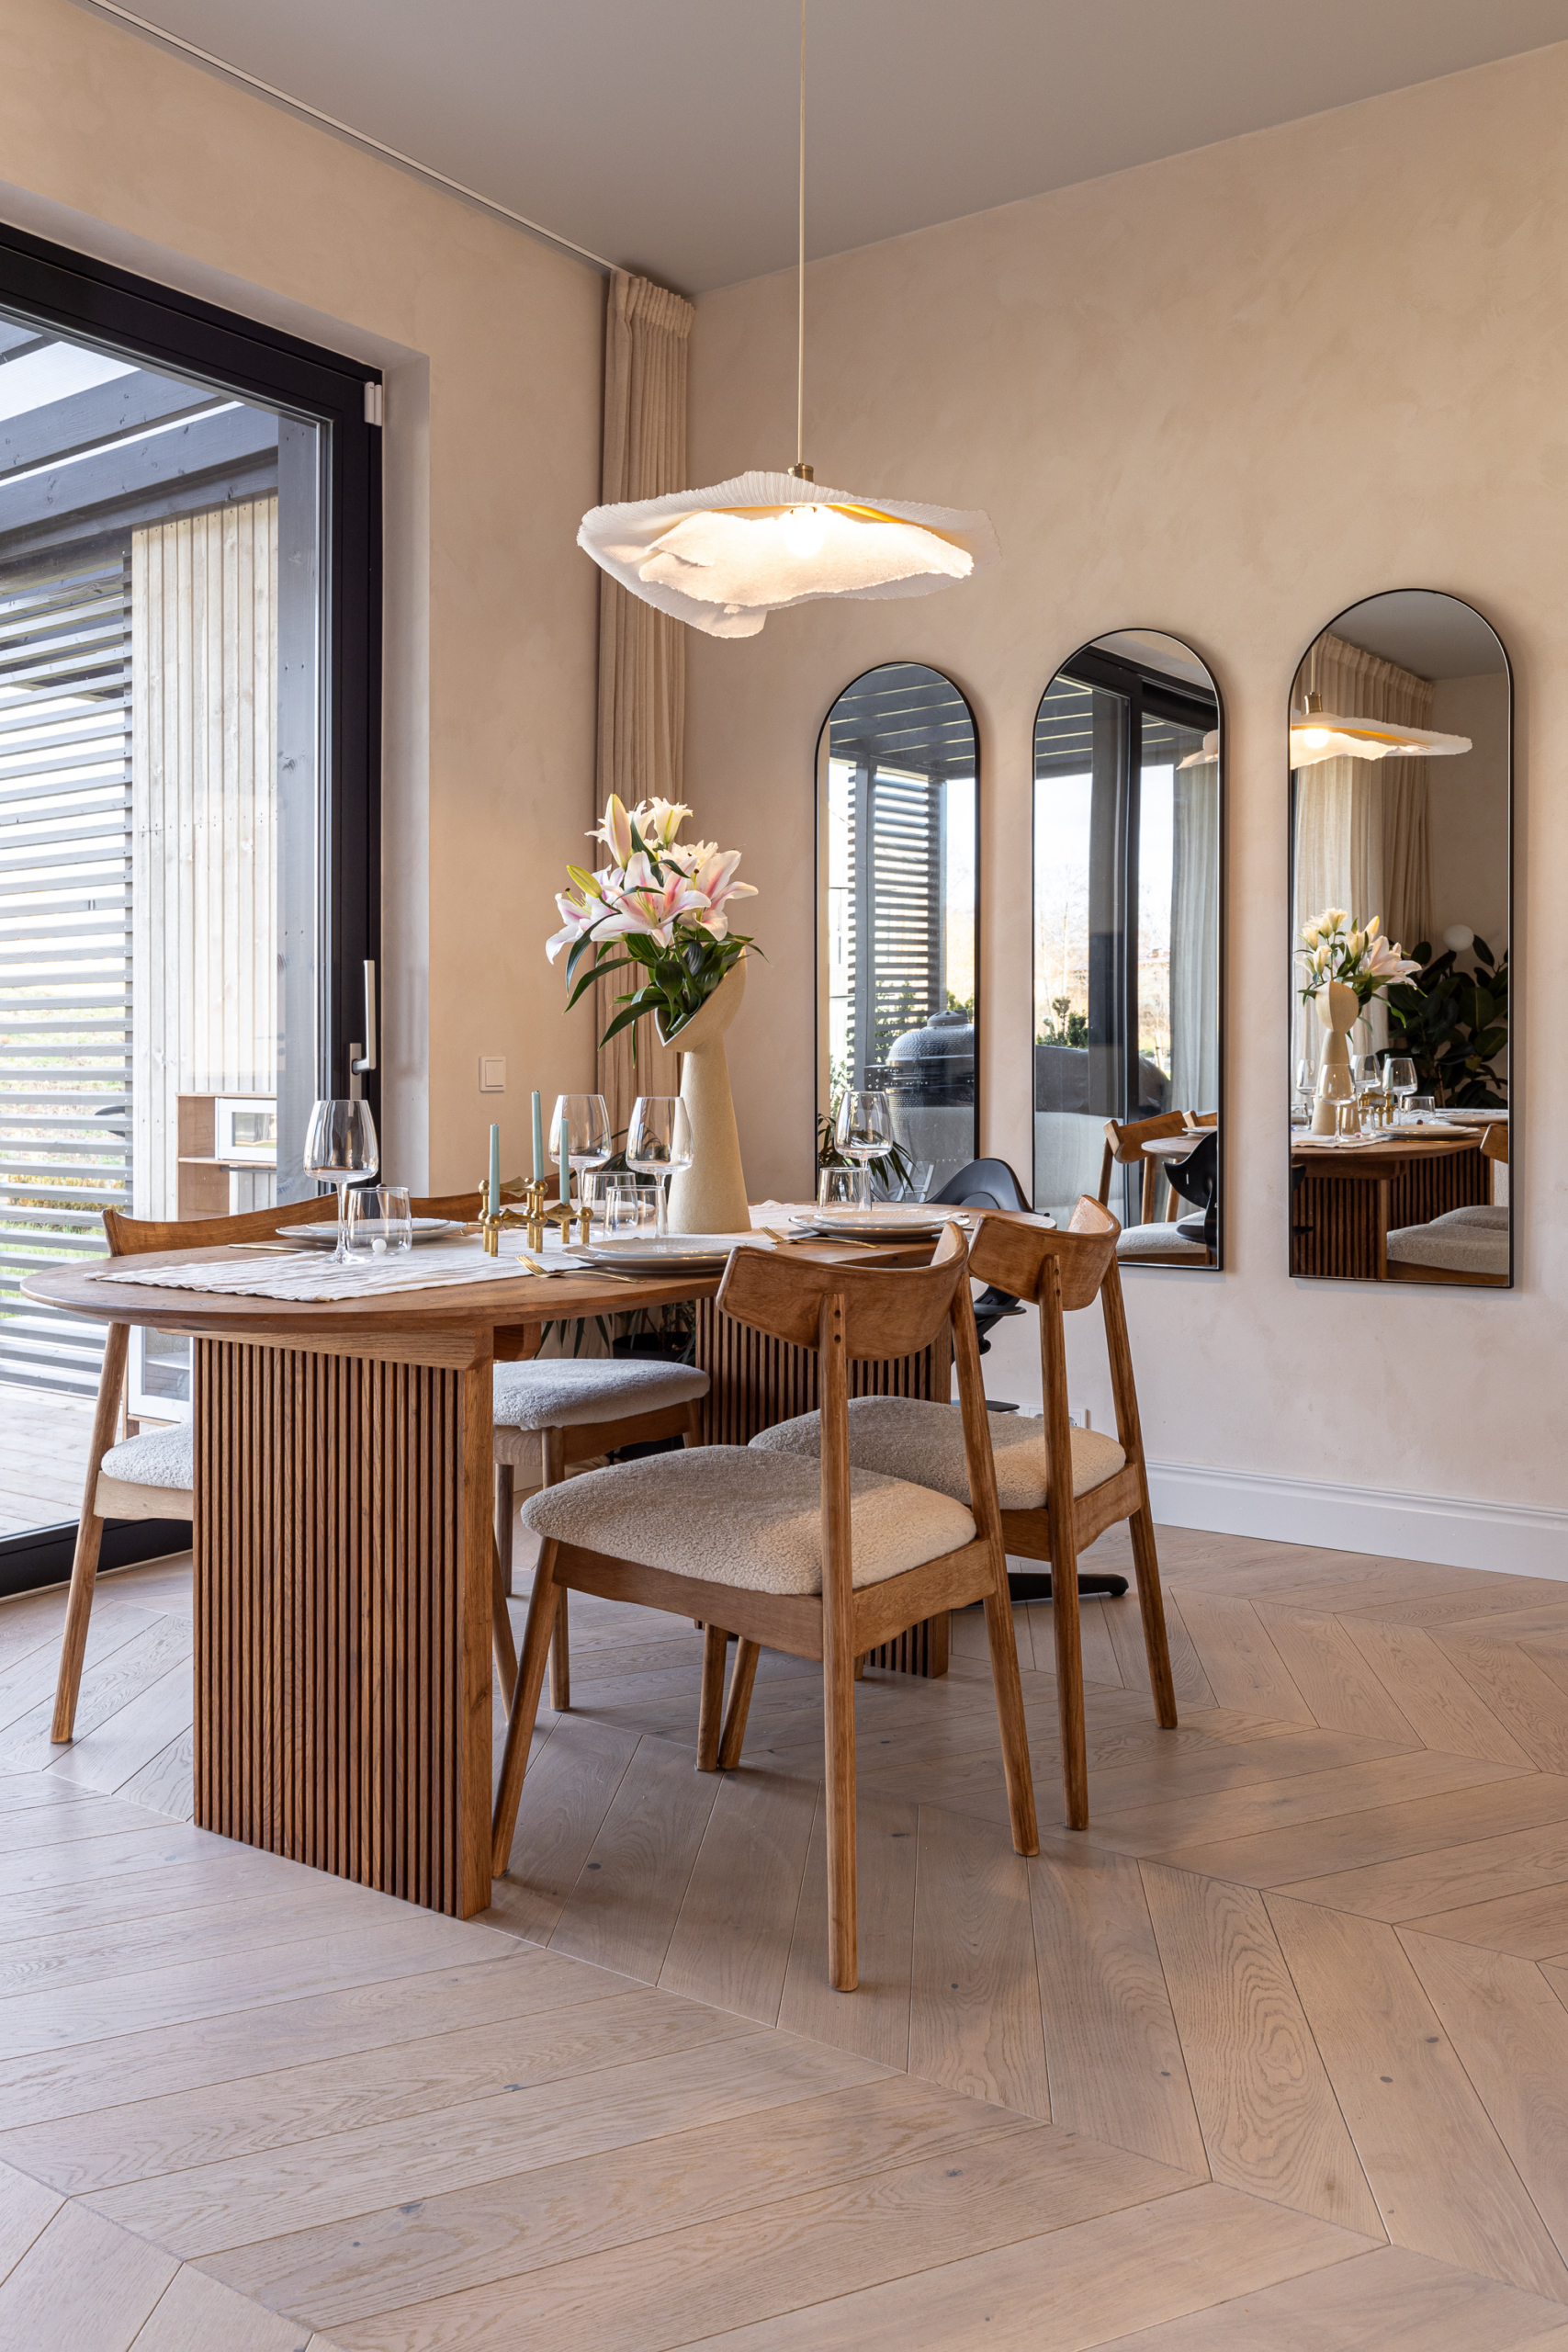
When Edi’s American friend saw the photos, she thought it was a truly Scandinavian-style home where everything came together as a cohesive whole. Did the new home once again reflect the personalities of its residents? Here, Edi admits that she herself has changed quite a bit. The more nature-oriented location and surroundings have also influenced the home’s style. In addition to the natural wall color, for example, the dining table absolutely had to be made of solid wood. Not everything in this house is natural, but more so than before. Unfortunately, some pieces of furniture ordered in a shade similar to the walls had to be replaced because they didn’t quite fit in after all. But the coffee table, for example, was so dear to our hearts that it got new legs and ended up serving as a computer desk in the study.
Although a home office wasn’t originally planned for this house, it was designed in collaboration with Liven’s interior architect, Lennart Linnu, to replace the private shower room that opened off the bedroom. The small room with a window is well-suited as a quiet workspace. Upstairs, there’s also a children’s room and a guest room. “When my son said he wanted to share a room with his sister, I thought—yay! They’ll probably get their own rooms in the future, but for now, having one spare room is a real plus when parents or siblings come to visit. It’s important to me that family can come over for dinner and stay the night if needed,” says Edi.
But what are the residents’ own favorite spots in the new house? Edi explains that since she really enjoys cooking, she spends a lot of time around the kitchen island. In the summer, he’s also on the terrace—but mostly in the shade—unlike Rauno, who seeks out the sun. His eyes really lit up, though, when he saw the plans for the future sauna while choosing their new home. As a big sauna fan, living without a sauna would never have been an option for him.
Surprisingly, the couple, who welcomed spring and summer in their new home, don’t feel that their lives have changed drastically. The commute to work takes just as long, and they’ve gained a very welcome walk on the way to the office. While they used to take their youngest child for as many stroller rides as possible around their city home, now that the child is in preschool, there’s no need to go out of their way when heading outside—they can just wander the streets near home, run into neighbors, and chat. Edi gives a great example: you might talk to someone about a certain dessert, for instance, and the very next day that same neighbor could be standing at your door with a bowl of that very dessert. And the kids get to play together, which is the biggest bonus of all. Through the children, parents also get to know each other more easily.
Photos by Märt Lillesiim