A home where nothing is left to chance
As two of the first residents of the Iseära neighborhood, Karina and Andrei designed their home with extraordinary dedication and passion. They encouraged each other and, when necessary, reined each other in, until everything was just right.
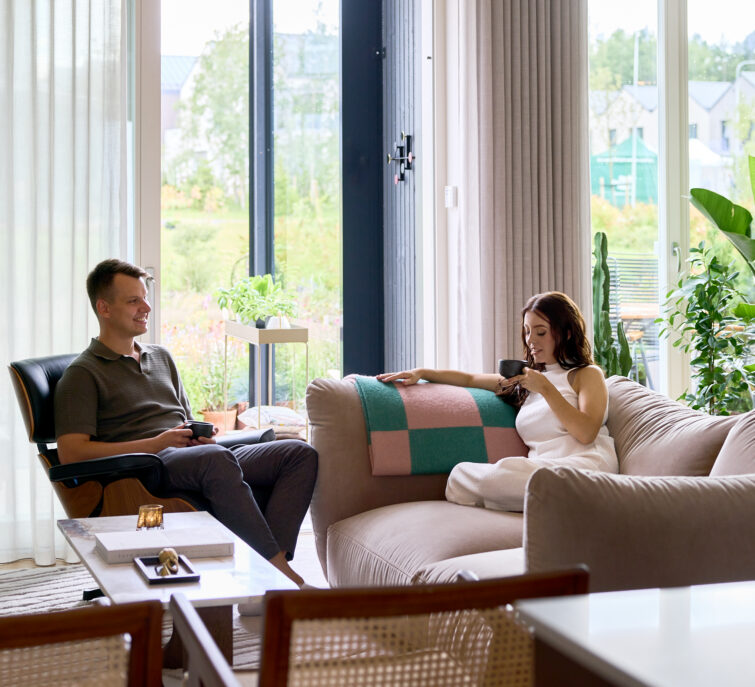
Having set high standards for themselves in both their personal and professional lives, Karina and Andrei—who both graduated with honors from law school in the Netherlands and work at the same company—set about designing their new home with their characteristic thoroughness. The couple, who spent five years in The Hague and Maastricht and whose lives have run parallel since they were just 16 and 19, experienced a sense of recognition in Iseäras—the lifestyle there reminded them of the Netherlands.
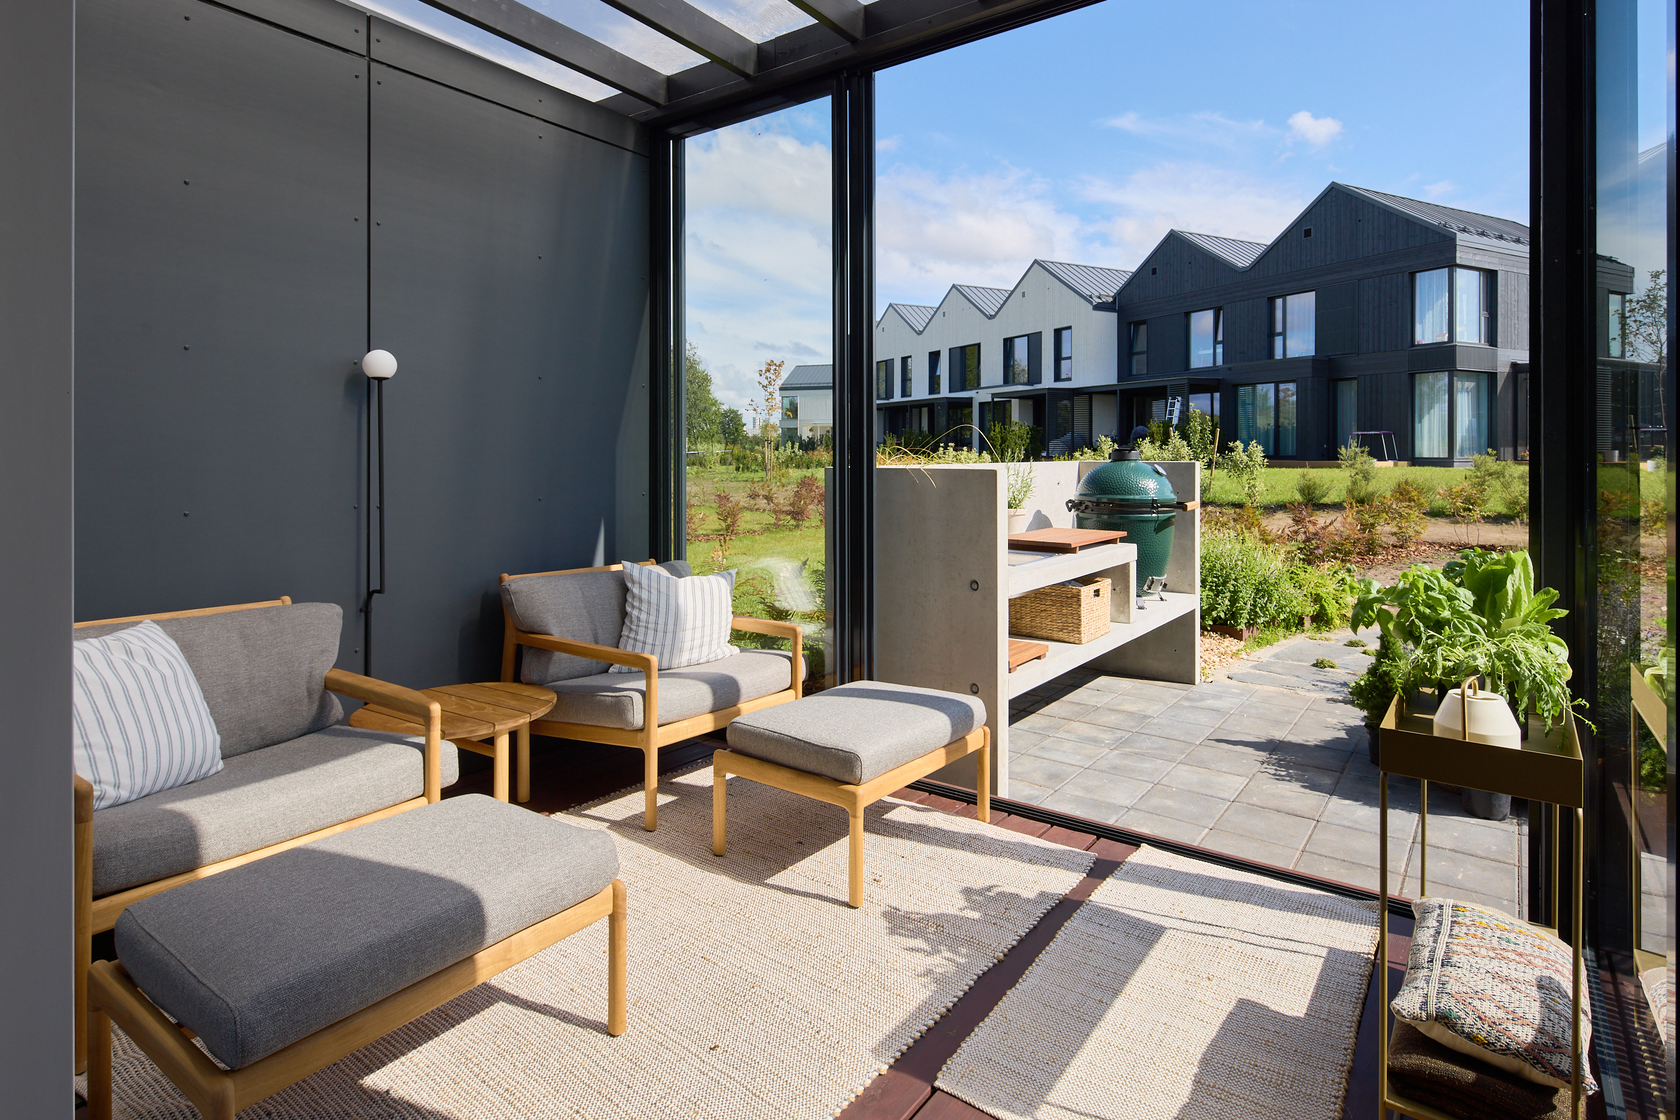
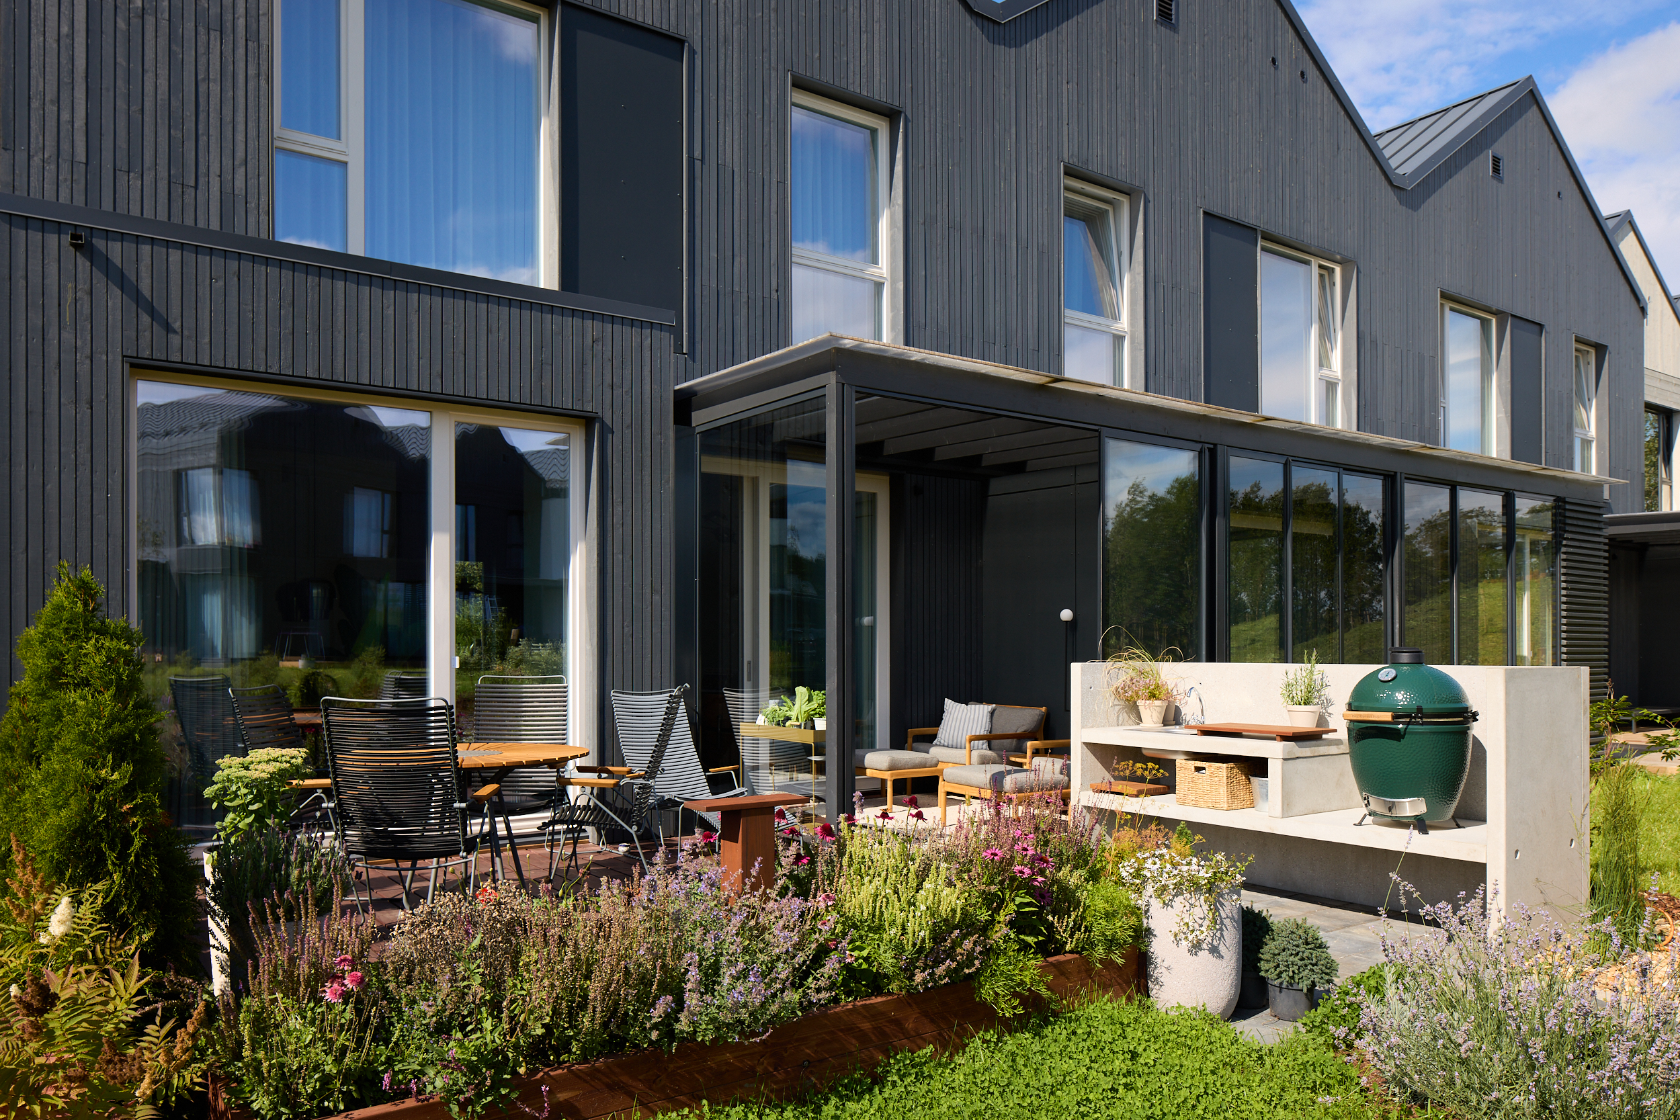
The location, right on the outskirts of Tallinn, is also ideal, with the added bonus of their parents living close by. “Here, you don’t feel like you’re in Estonia at all. Estonians don’t usually strike up conversations with strangers, but we have a sort of community here, and I always end up chatting with someone outside. The neighbors are similar, and you can find something in common with everyone. Kids and barbecues bring everyone together!” says Andrei happily, who is about to become a father himself.
Before moving into their current home, Karina and Andrei lived in an apartment in Mustamäe, where they realized they didn’t really like city life. They began dreaming of a townhouse, but finding the right one proved difficult. That is, until they discovered that a townhouse in a new development by Lake Harku would check every box on their wish list.
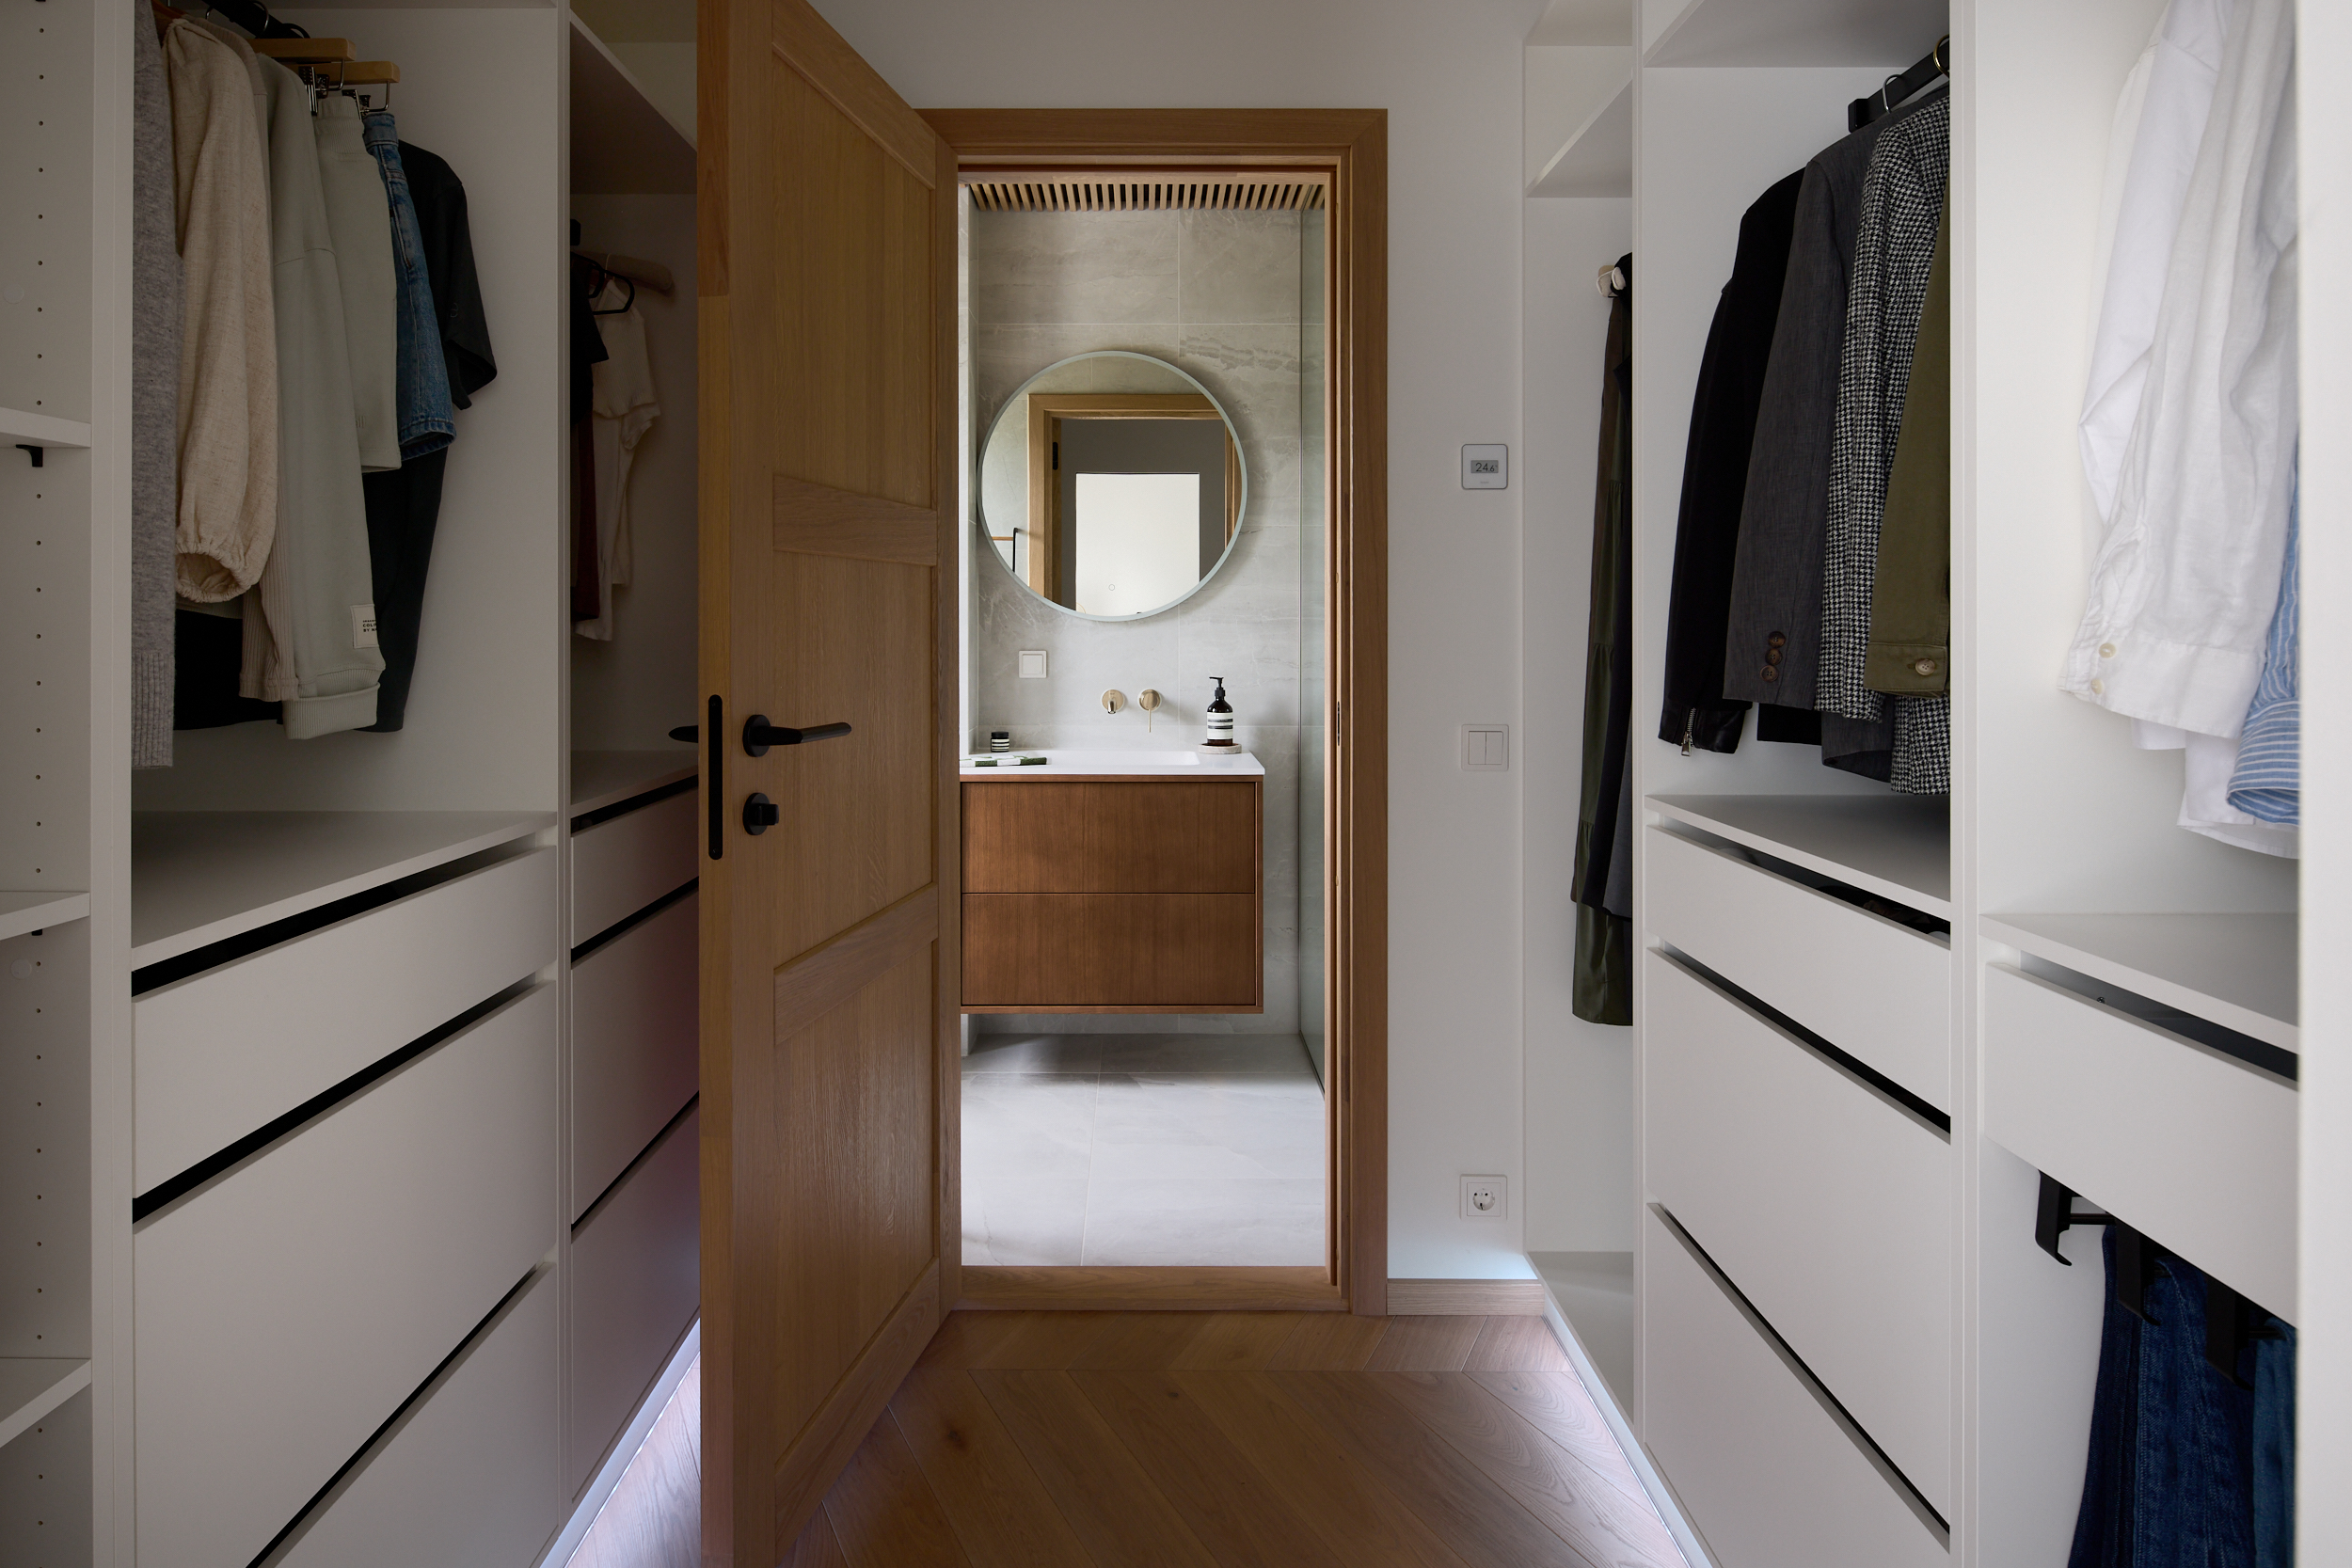
“We were looking for a home with a walk-in closet and storage space, a separate laundry room, the flexibility to change the layout and choose our own finishes, air conditioning, and good ventilation. High ceilings and light-filled rooms are just as important to us,” Karina explains, describing their expectations for their new home. “In the summer, we like to take our indoor activities outdoors, which is why a sufficiently large yard is a must.
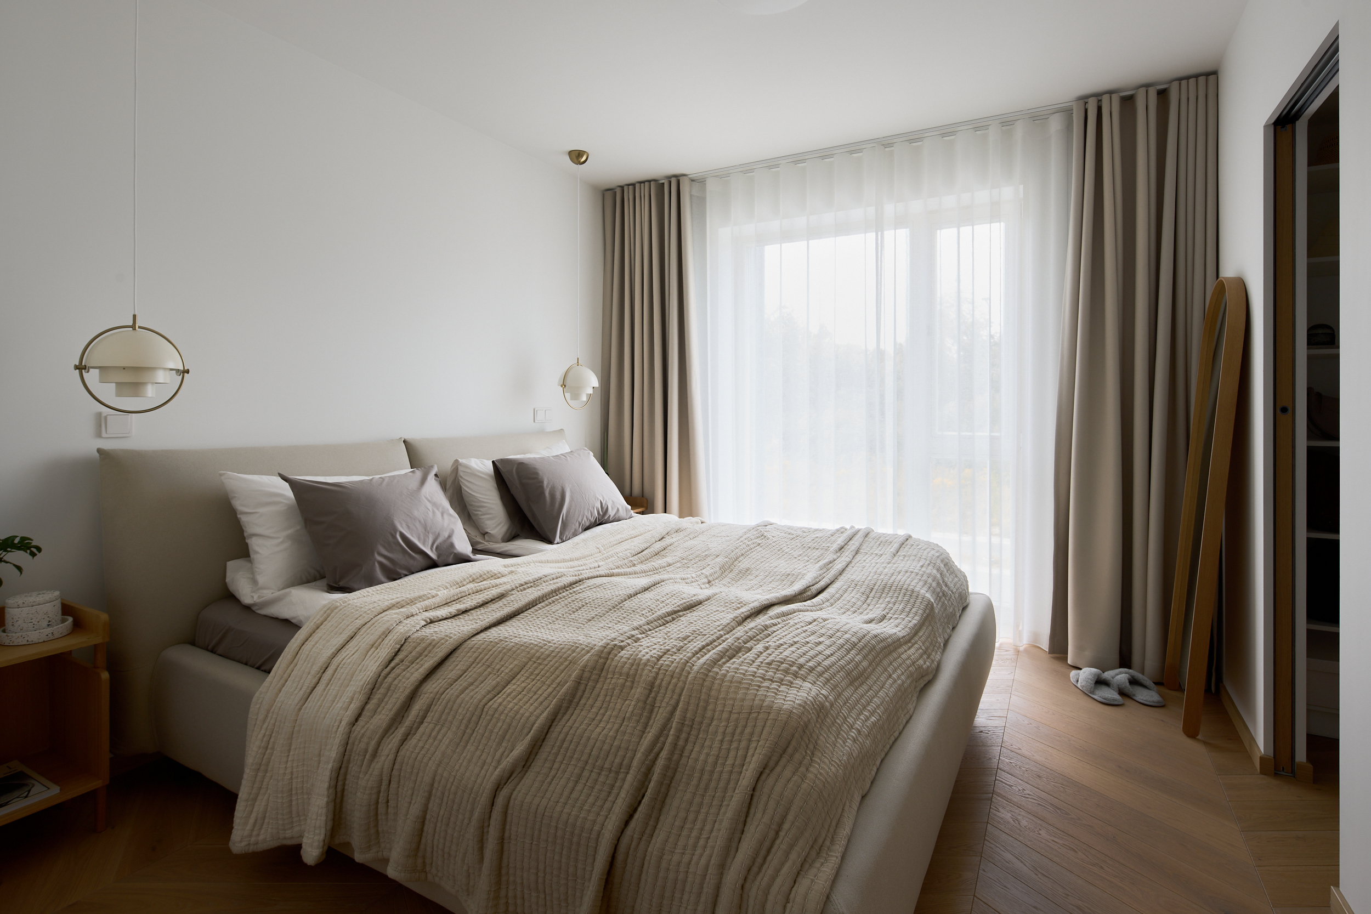
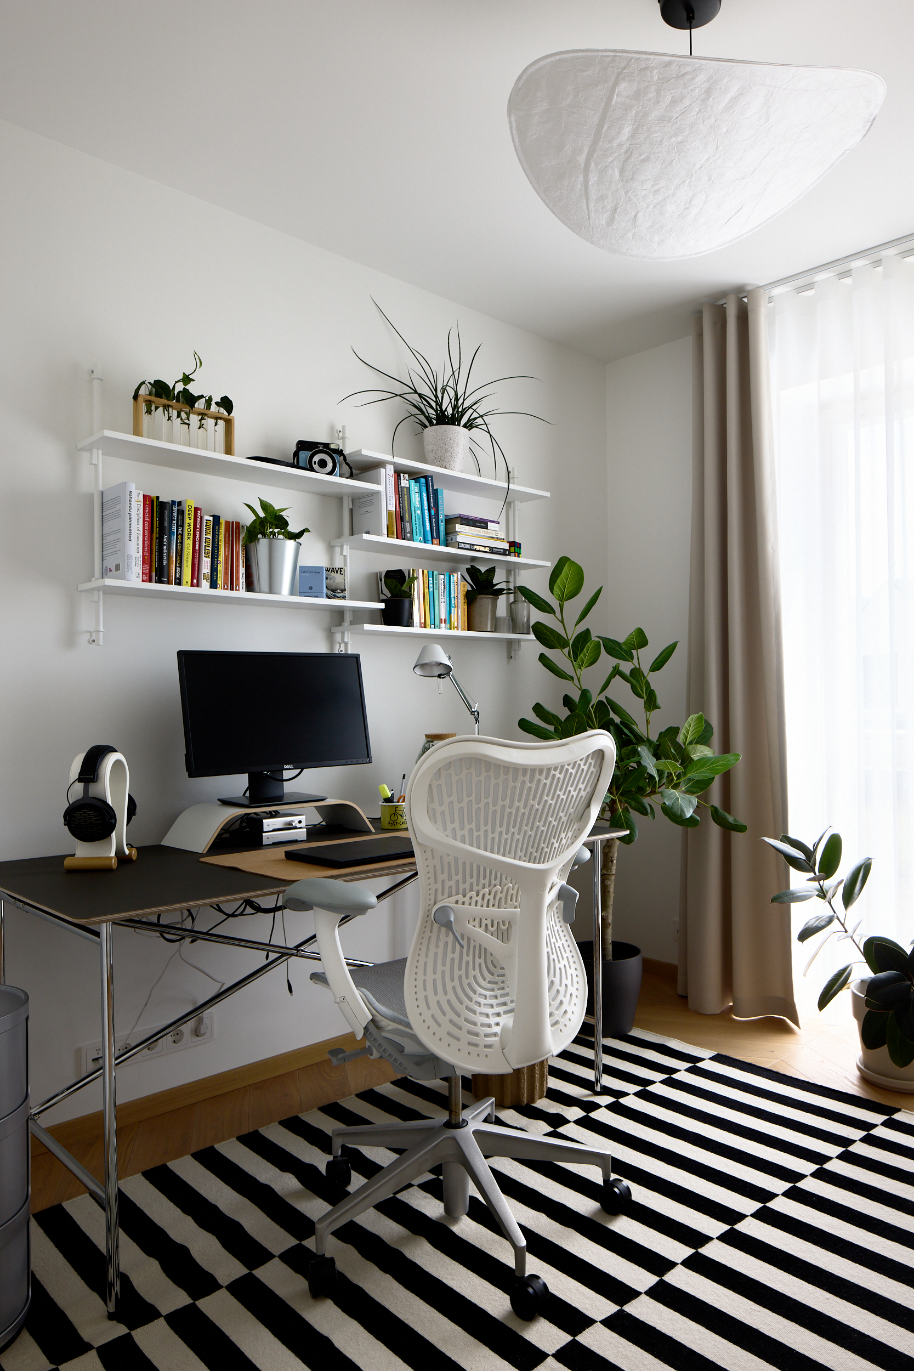
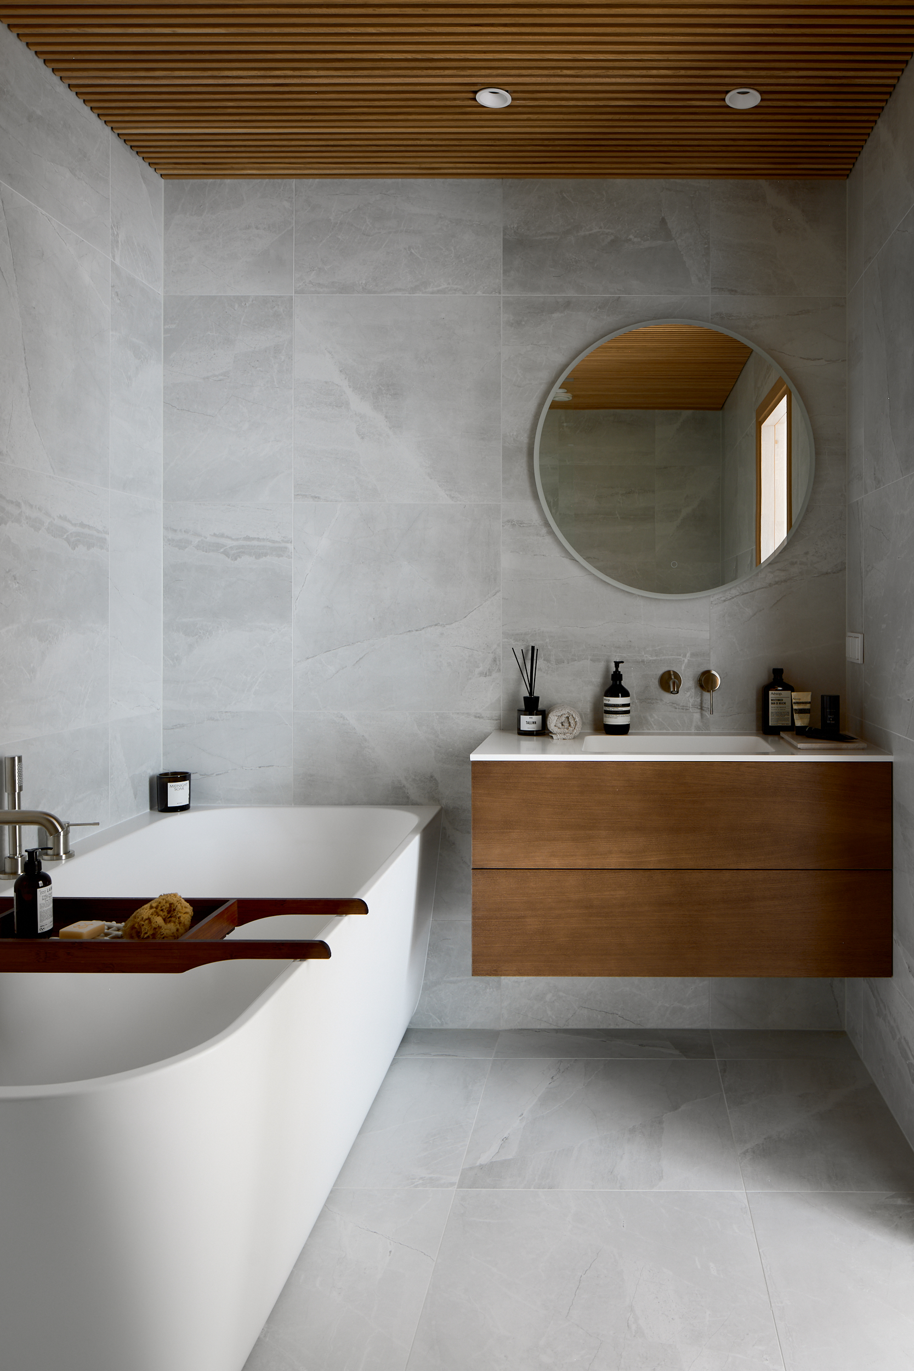
The Liven Home Designer program was a huge help with the finishing touches; it was used to select French herringbone parquet, oak doors, bathroom mirrors, tiles, a stone bathtub—almost everything available. The exception was the vanity cabinet in the master bedroom, for which the homeowner had a very specific vision. Some of the closet furniture and curtains also found their way into the home through Liven. The office cabinets turned out to be different from what we ordered, but fortunately, they’re even better!
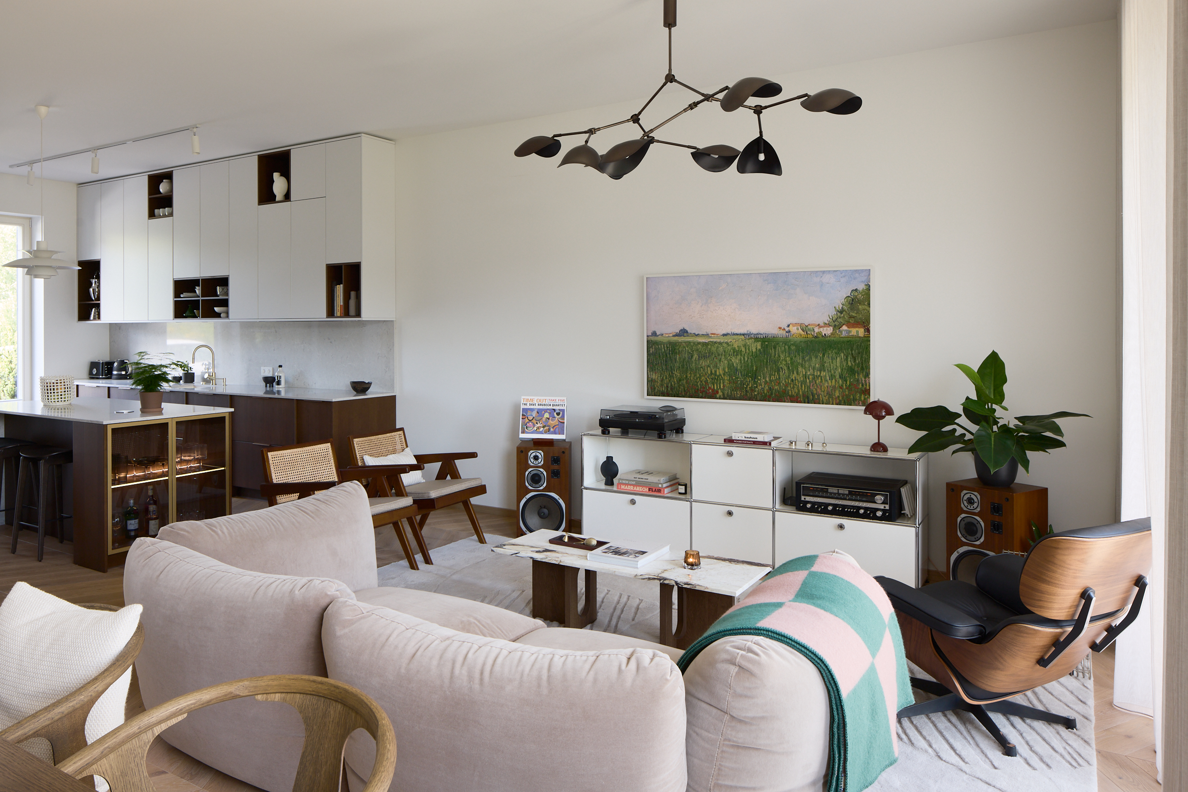
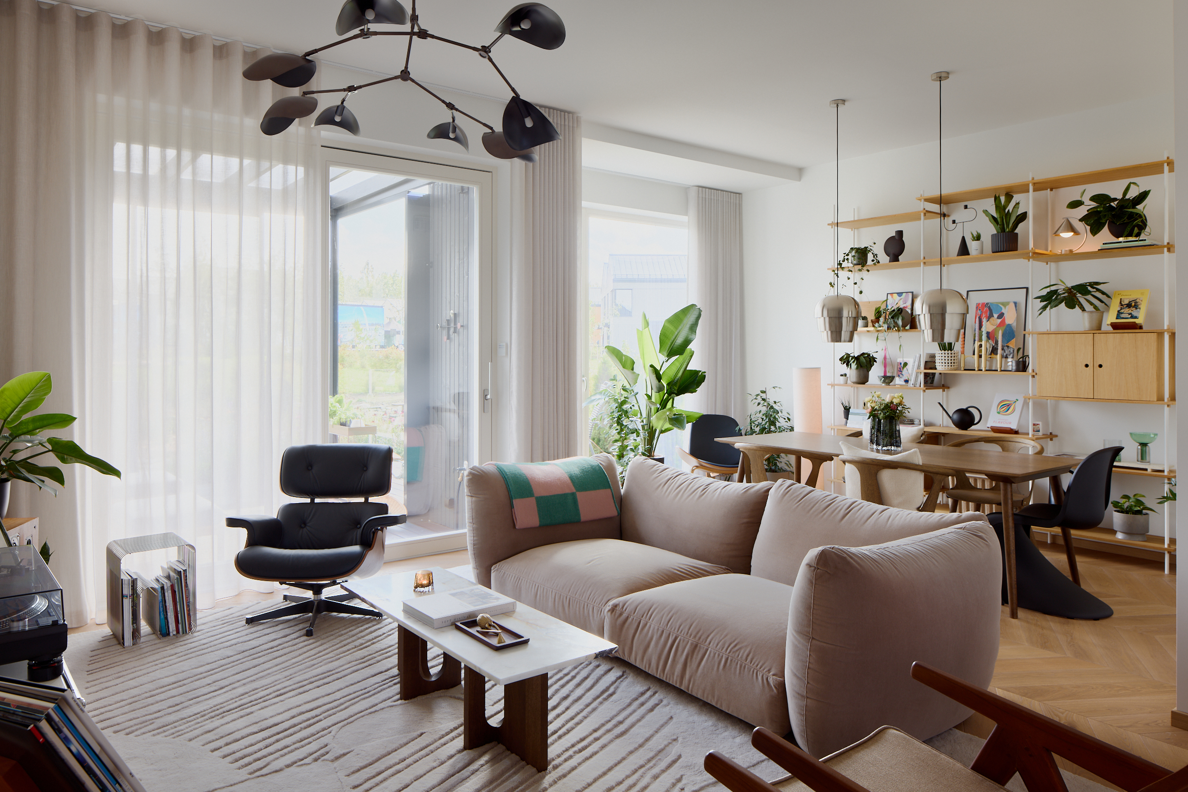
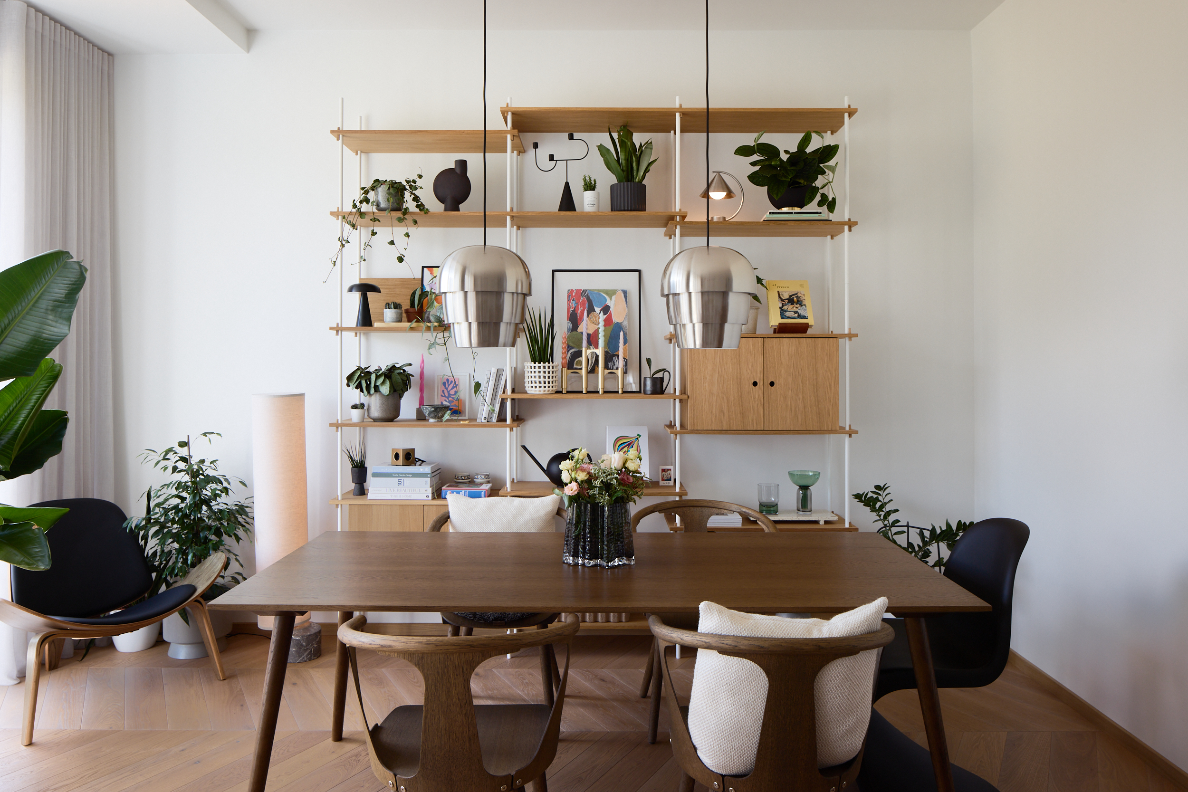
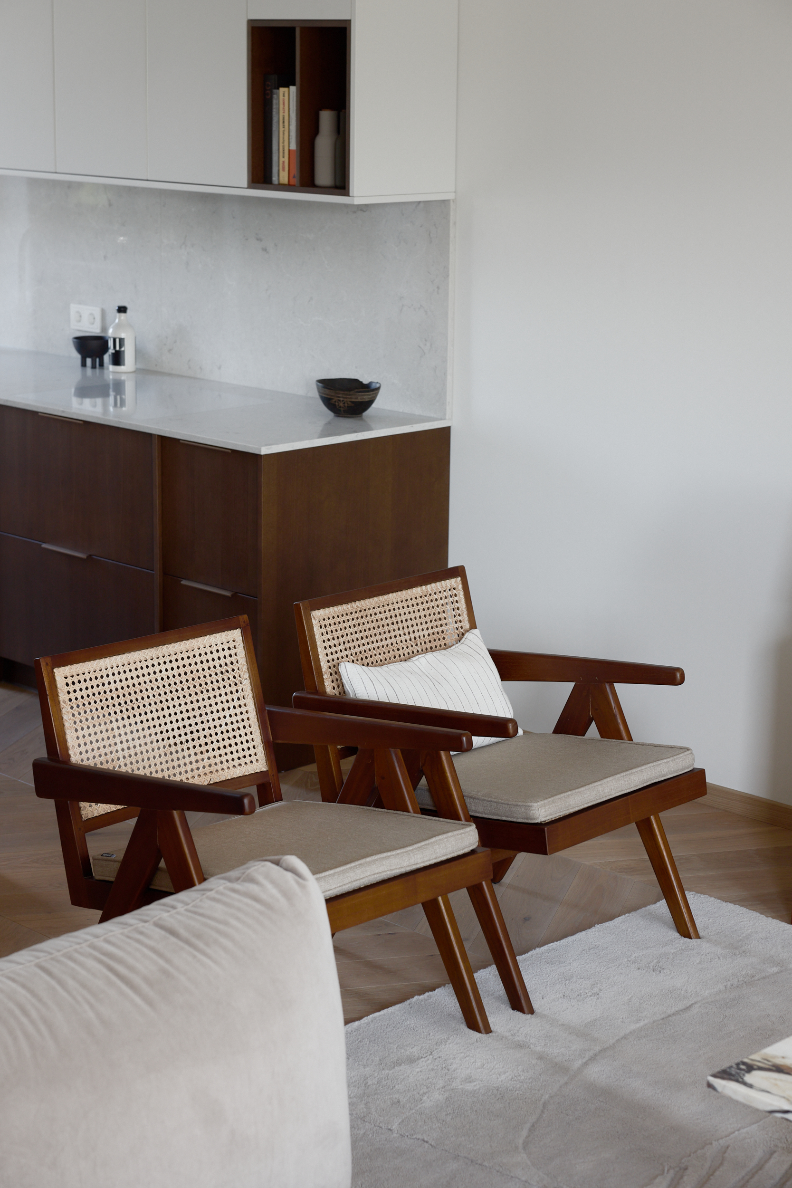
On the first floor of this bright and warm home, a deliberate risk was taken to combine different materials without striving for excessive uniformity—natural materials such as wood, quartz, marble, linen, wool, and rattan are contrasted by metallic details and a Verner Panton plastic chair. The color palette is also not uniform—various shades of wood and metal sit side by side.
“In the living room, we wanted to blend contemporary Scandinavian-style furniture with design classics from the 1950s and ’60s, which we had previously gone to Denmark and Sweden to see and touch for ourselves. We definitely plan to continue collecting design classics whose value won’t diminish over the years,” says Karina. “We decided that we would only bring into this home furniture and decor pieces that make our eyes light up—pieces that will stay with us for the rest of our lives and that we can pass down from generation to generation.”
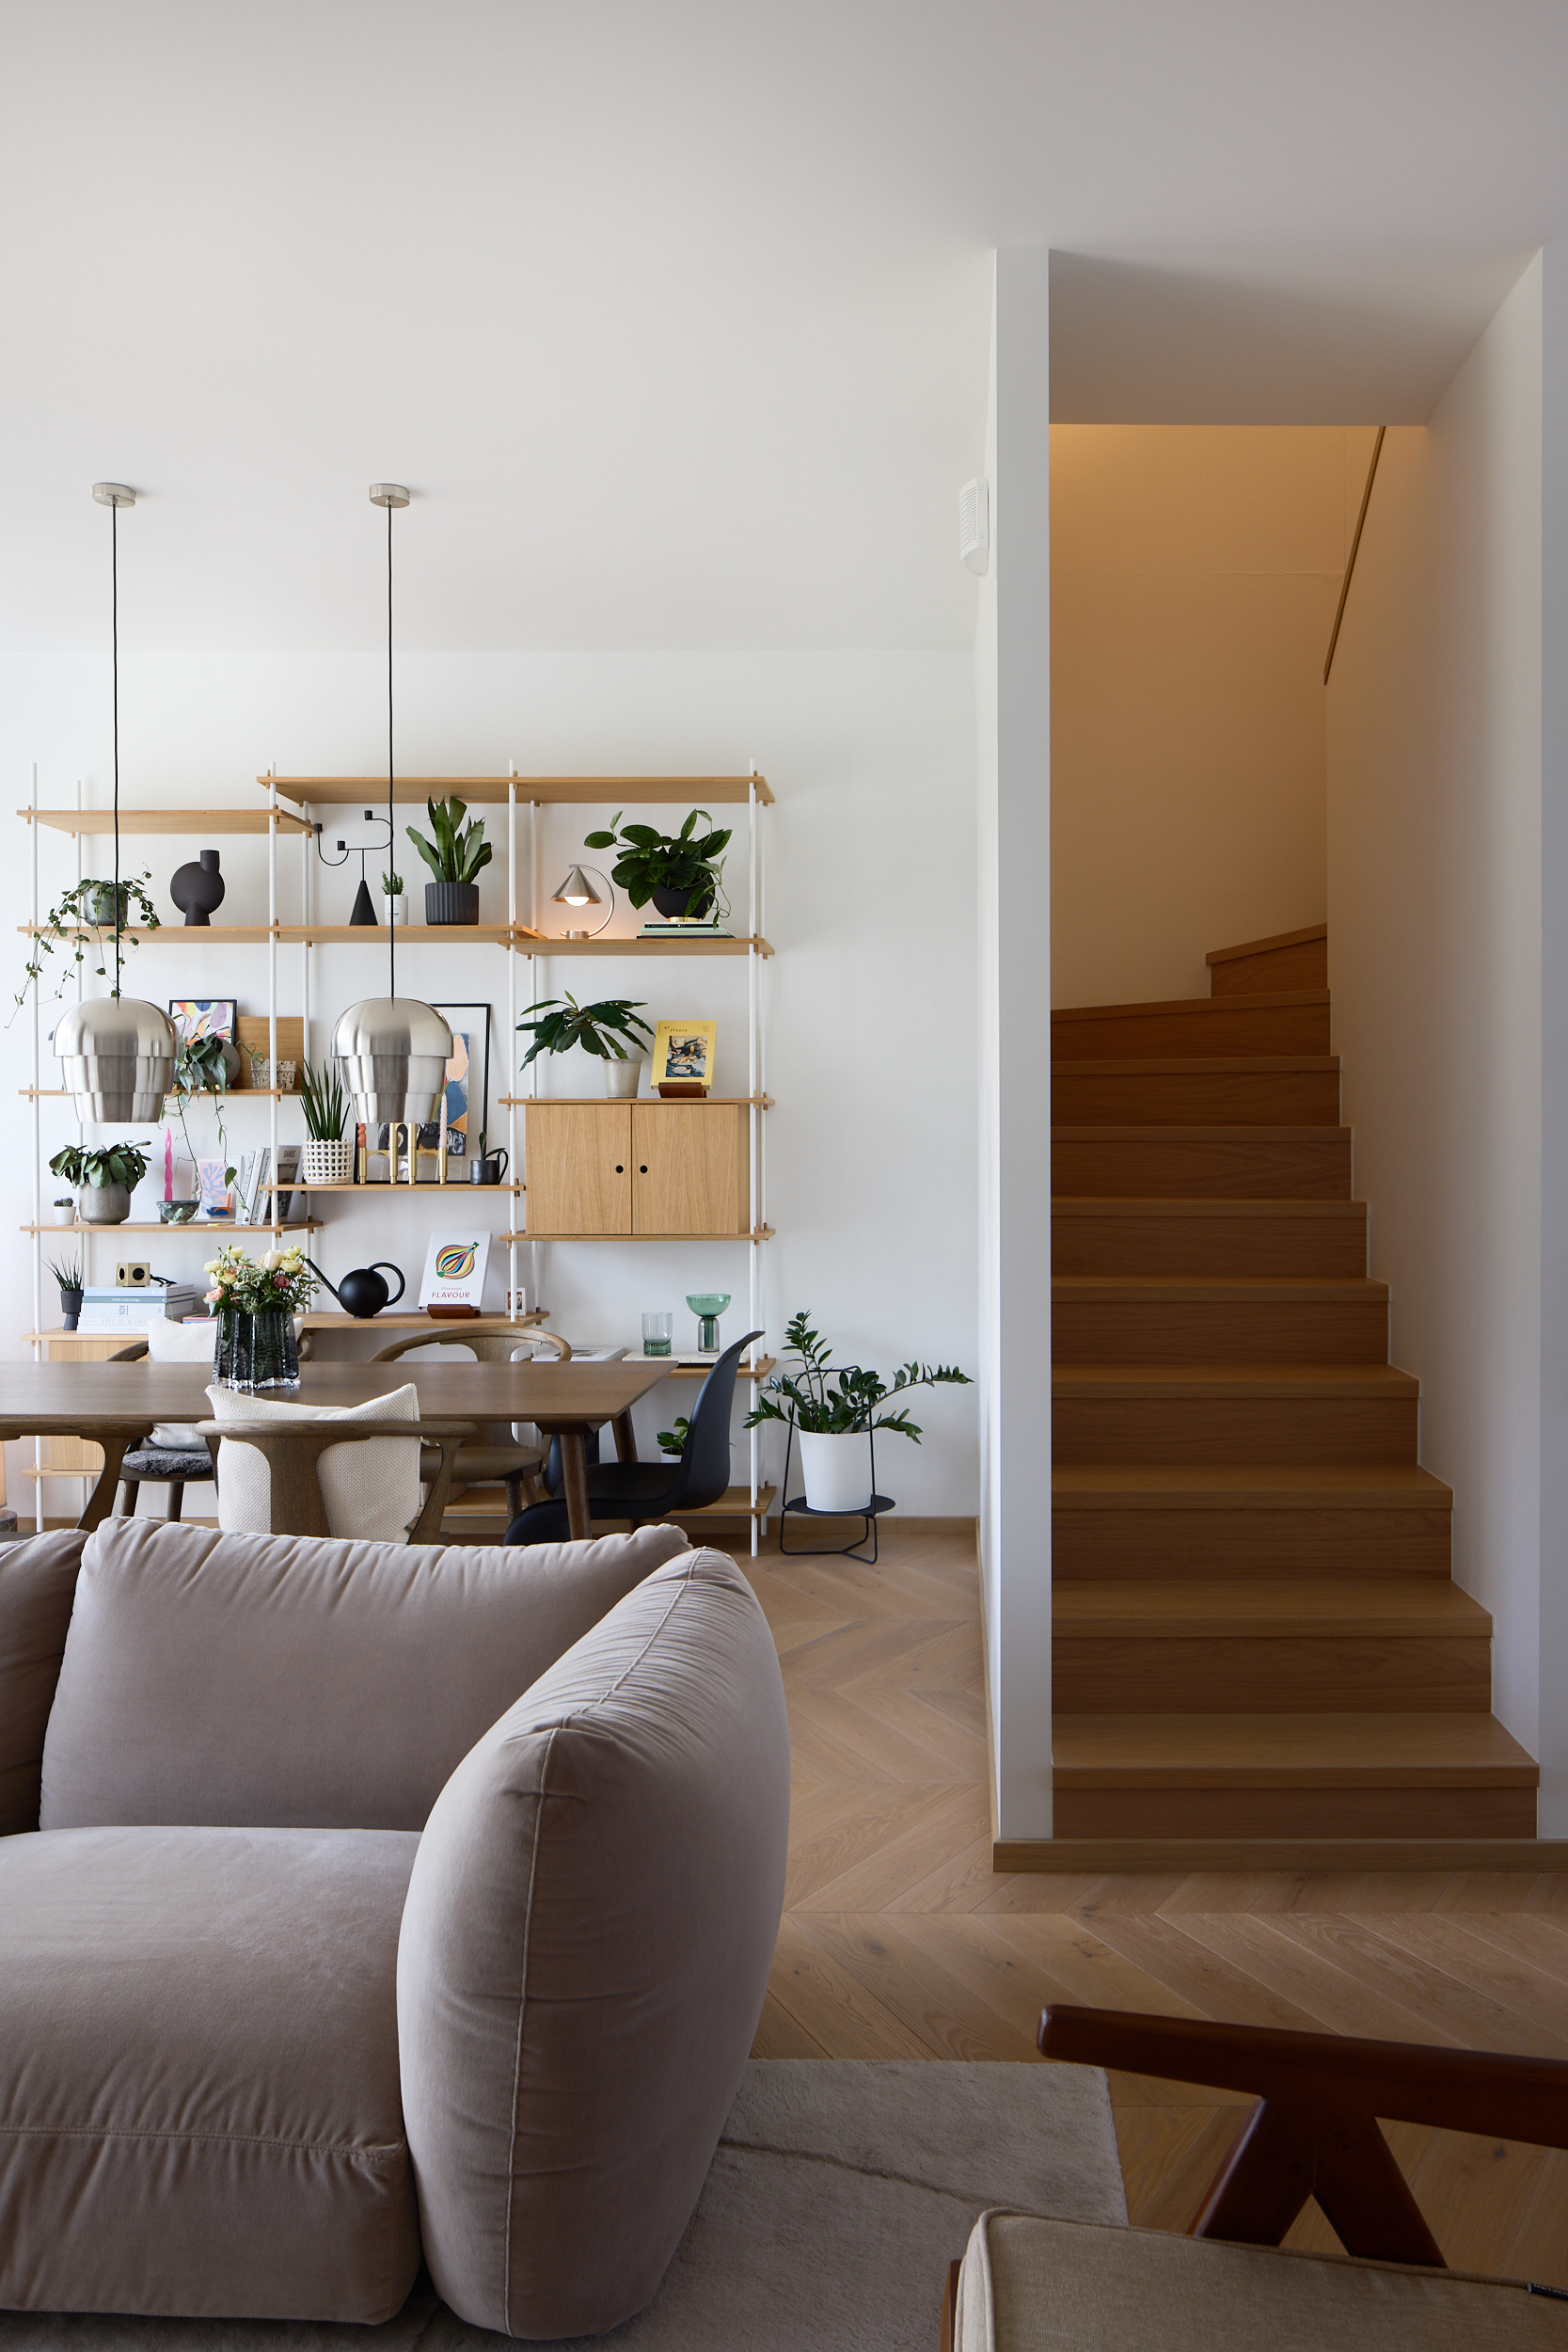
“When making our interior design choices, we kept in mind that we love to display books, vases, small lamps, candles, and other decorative details, which is why the Moebe shelf seemed like the right choice for us,” says Karina, pointing to the eye-catching shelf in the dining area, which is constantly changing and evolving. Karina’s own artwork can also be seen on that very shelf.
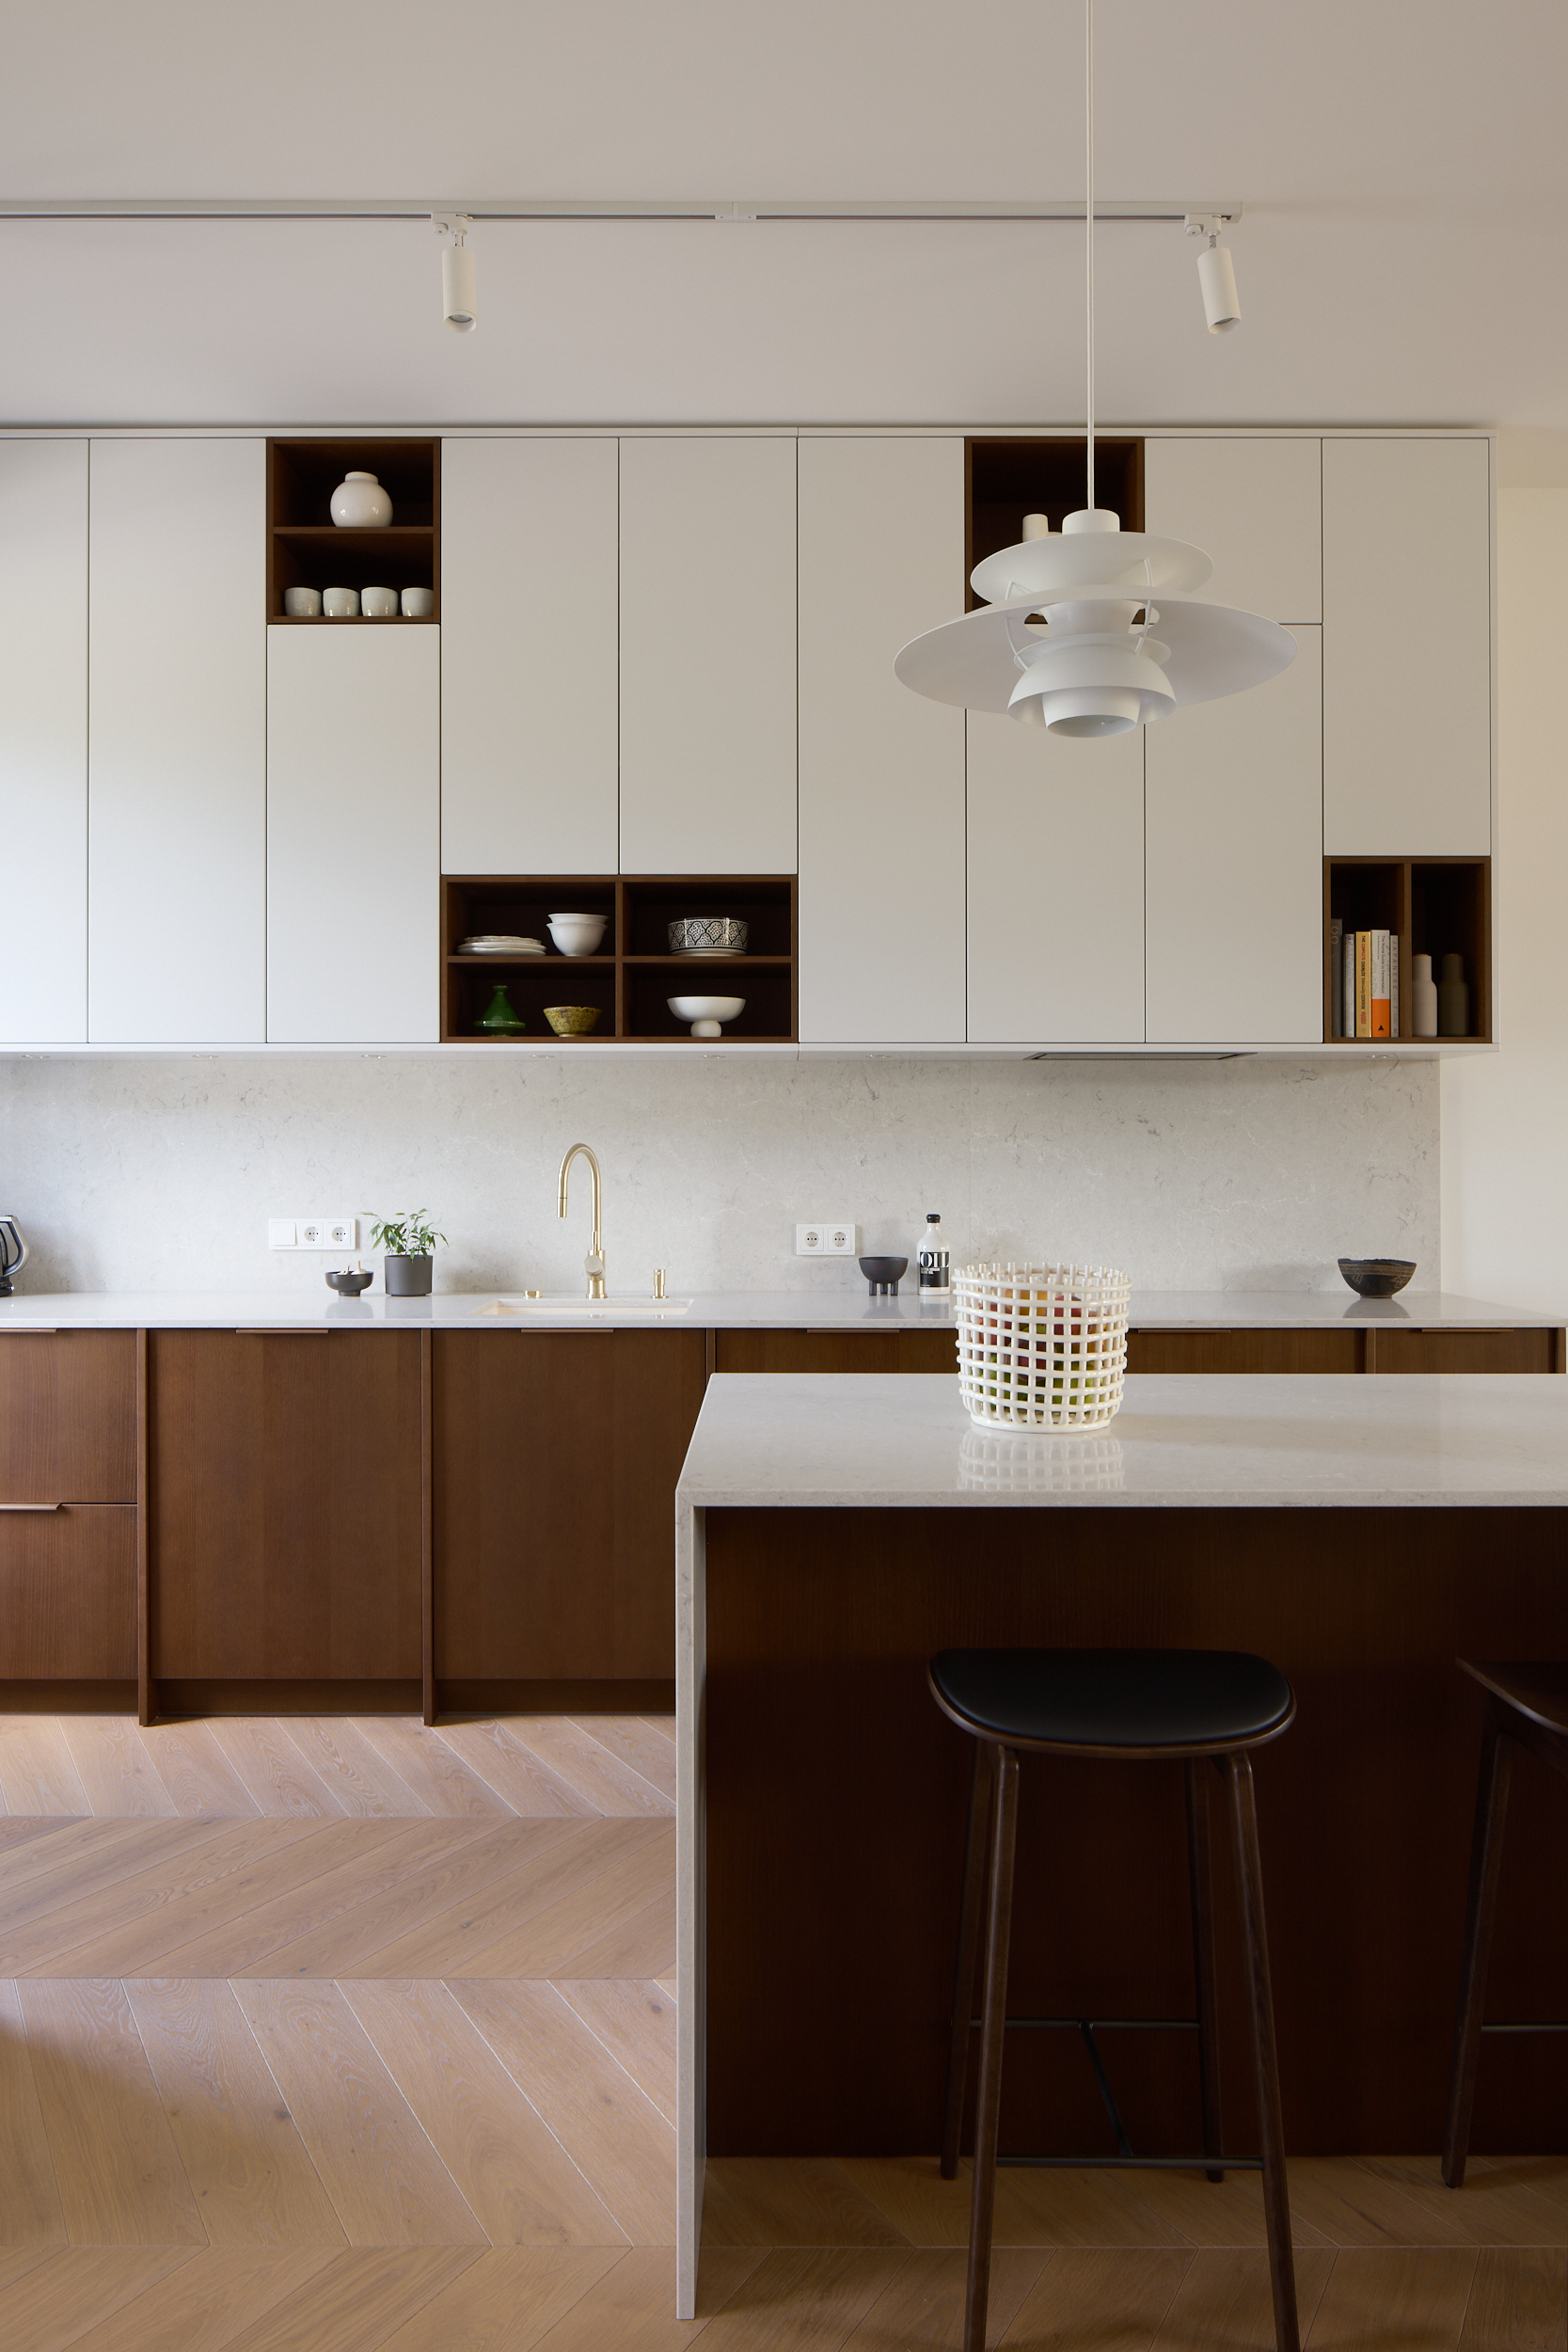
For these two food lovers, the kitchen was the biggest and most important project. Inspiration came from Denmark, and Karina designed it herself. Their dream kitchen had to be large enough to cook with guests or while the children were doing their homework in the kitchen.
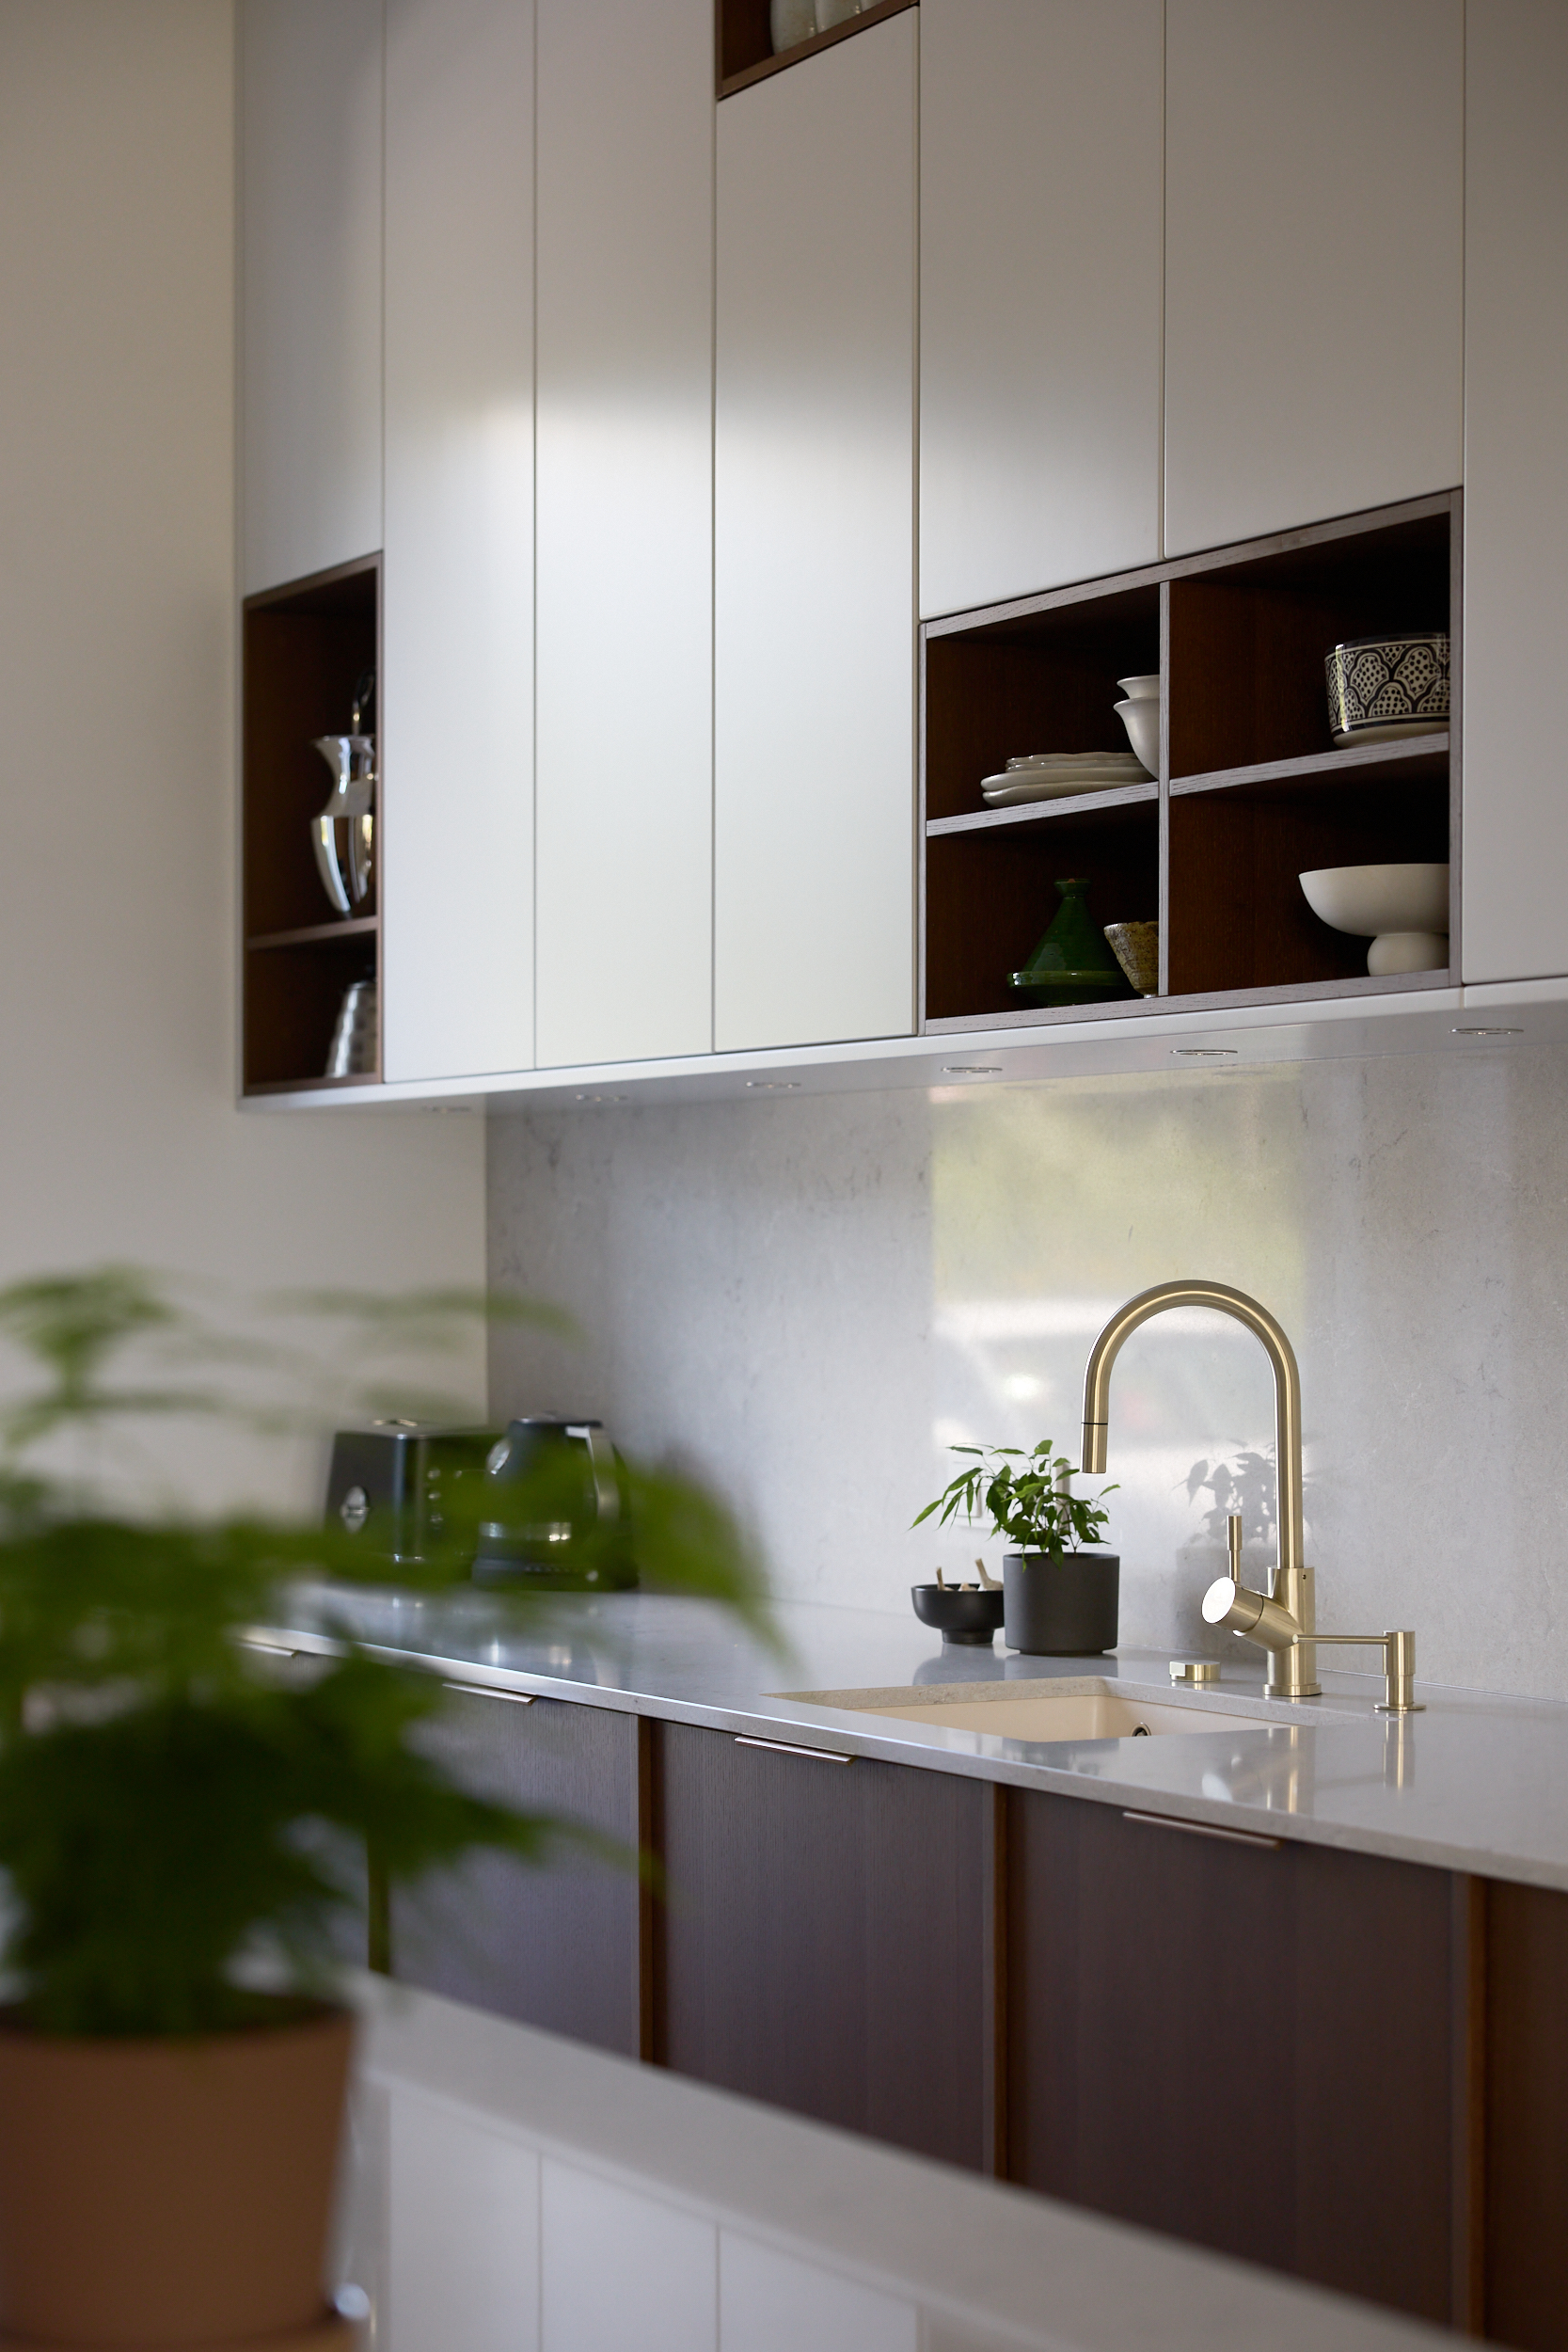
Dark base cabinets, light wall cabinets, and a quartz countertop and backsplash come together to form an elegant and truly stylish whole. The floor-to-ceiling wall cabinets, which are a full 160 cm tall, emphasize the room’s height. For Karina and Andrei, it’s important to keep the kitchen looking clean, organized, and minimalist overall: this is made possible by the numerous cabinets and drawers, as well as the hidden appliances.
Photos by Karl Kasepõld