
Show Home: Scandinavian Vibes on the Edge of Tallinn
Liven’s interior architect Lennart Lind reflects on Iseära, a welcoming new neighbourhood made up primarily of terraced houses, where living spaces flow seamlessly into private outdoor areas, and private outdoor areas blend into a shared courtyard. Incidentally, Lennart himself grew up in a terraced house designed by his grandfather.
Iseära is Liven’s first project where interior architects personally support homebuyers in creating a truly individual home?
Yes, I have been involved with the future residents of Iseära from the very beginning of the process, and over time the project has become very close to my heart.
What makes Iseära and its homes unique?
For me, the core idea lies in the fact that while at Liven we generally design homes from the inside out, allowing us to create the most functional living spaces, in Iseära this synergy works in both directions.
The boundaries disappear – what happens inside is connected to what happens outside and vice versa. The entire concept has evolved through the interaction between the interior and exterior environments. Openness is extremely important here, from glazed entrance doors to living rooms that open directly onto terraces.
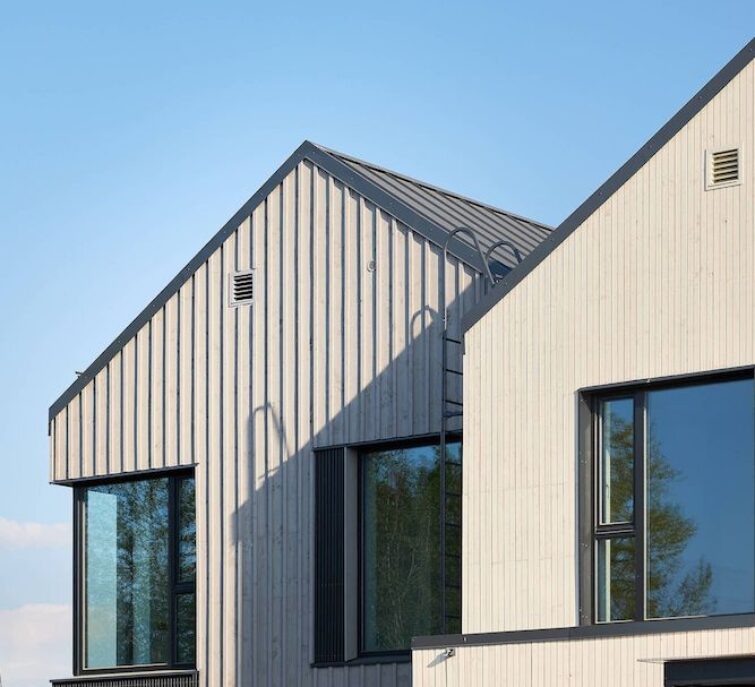
From the outside, these are certainly not typical Estonian terraced houses. The architecture and atmosphere of the Iseära homes are largely inspired by Scandinavian architecture and ways of living. No two houses are exactly alike, which means that both the neighbourhood as a whole and each individual home have their own unique character.
A cohesive and naturally integrated living environment is taking shape, where landscape and architecture move in harmony. In the Estonian context, this is still something rather new. Since the development is far from complete, it may be difficult to fully grasp the vision today, but in a few years even a first-time visitor will better understand the completeness of Iseära. That long-term perspective has been the most inspiring aspect of the project for me.
Just across the road lies the shimmering Lake Harku. It must have a calming effect?
The proximity of water certainly influences the atmosphere of the area. The lake is located right next to Iseära, and even the sea is not far away. I also find it quite fascinating that the towers of Õismäe can be seen in the distance, creating an interesting contrast. To me, there is something romantic about them – as if they tell the story of where we come from.
So Iseära is set to become a pleasant lakeside community?
I am convinced that it will become a truly wonderful community, especially when people with similar values and at a similar stage of life come together. We cannot force people to live in a certain way, but creating a sense of community is extremely important. I believe the environment plays a significant role in fostering that feeling.
We have not divided the plots with fences or physical barriers. For some people this may feel unfamiliar at first, but right now we have a unique opportunity to change that way of thinking.
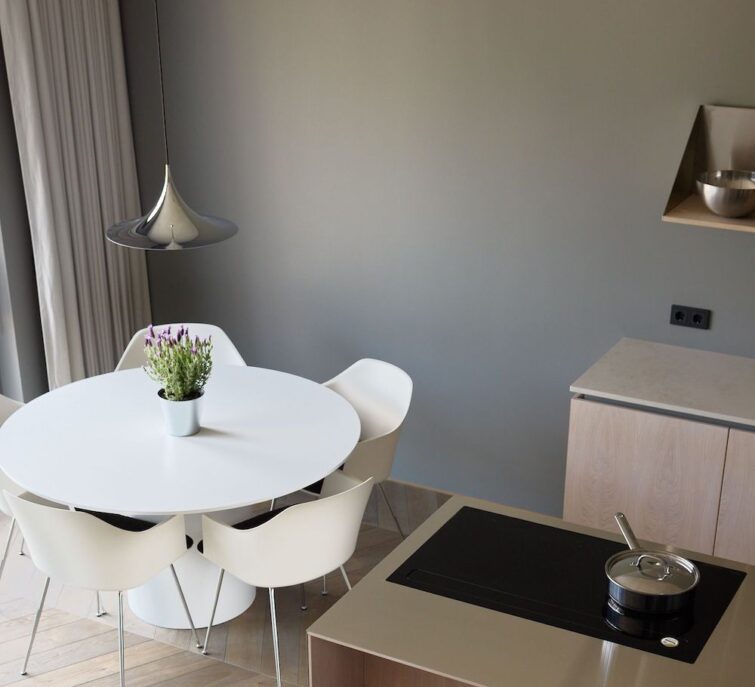
Shall we take a look inside the show apartment?
I like to think of a home as a gallery space – a place where people arrive and arrange their lives around them. Every home should be like an exhibition of its owner’s life, whether for themselves or to share with others.
The key themes of the interior are natural materials, authenticity and harmony with the surrounding environment. The goal was not to over-style the space. There are no overly bold colours or attention-grabbing design solutions, because a highly dramatic interior would not suit this setting. I personally love colour, but there is always a risk of growing tired of it. Overall, the show home offers a calm and balanced atmosphere, with colour accents that do not immediately demand attention.
A very important aspect of creating this home (and, in fact, all Iseära homes) has been considering how the selected materials will stand the test of time, both emotionally and physically. Genuine materials age gracefully and retain their value for many years.
In a way, creating the show home became an opportunity for me to reflect more broadly on the process of creating a home. Whenever I design an interior, I try to personally relate to it and when working on homes, I always think about how I would want to live myself. That creates a more personal connection with what is being designed. At the same time, it is always a contradictory process, because the “right” solution is ultimately subjective.
I do not feel it is necessary to describe in great detail the specific choices made in this terraced home, because that is not the most important thing. What matters far more is the feeling the space creates and that is something that is difficult to convey through words alone.
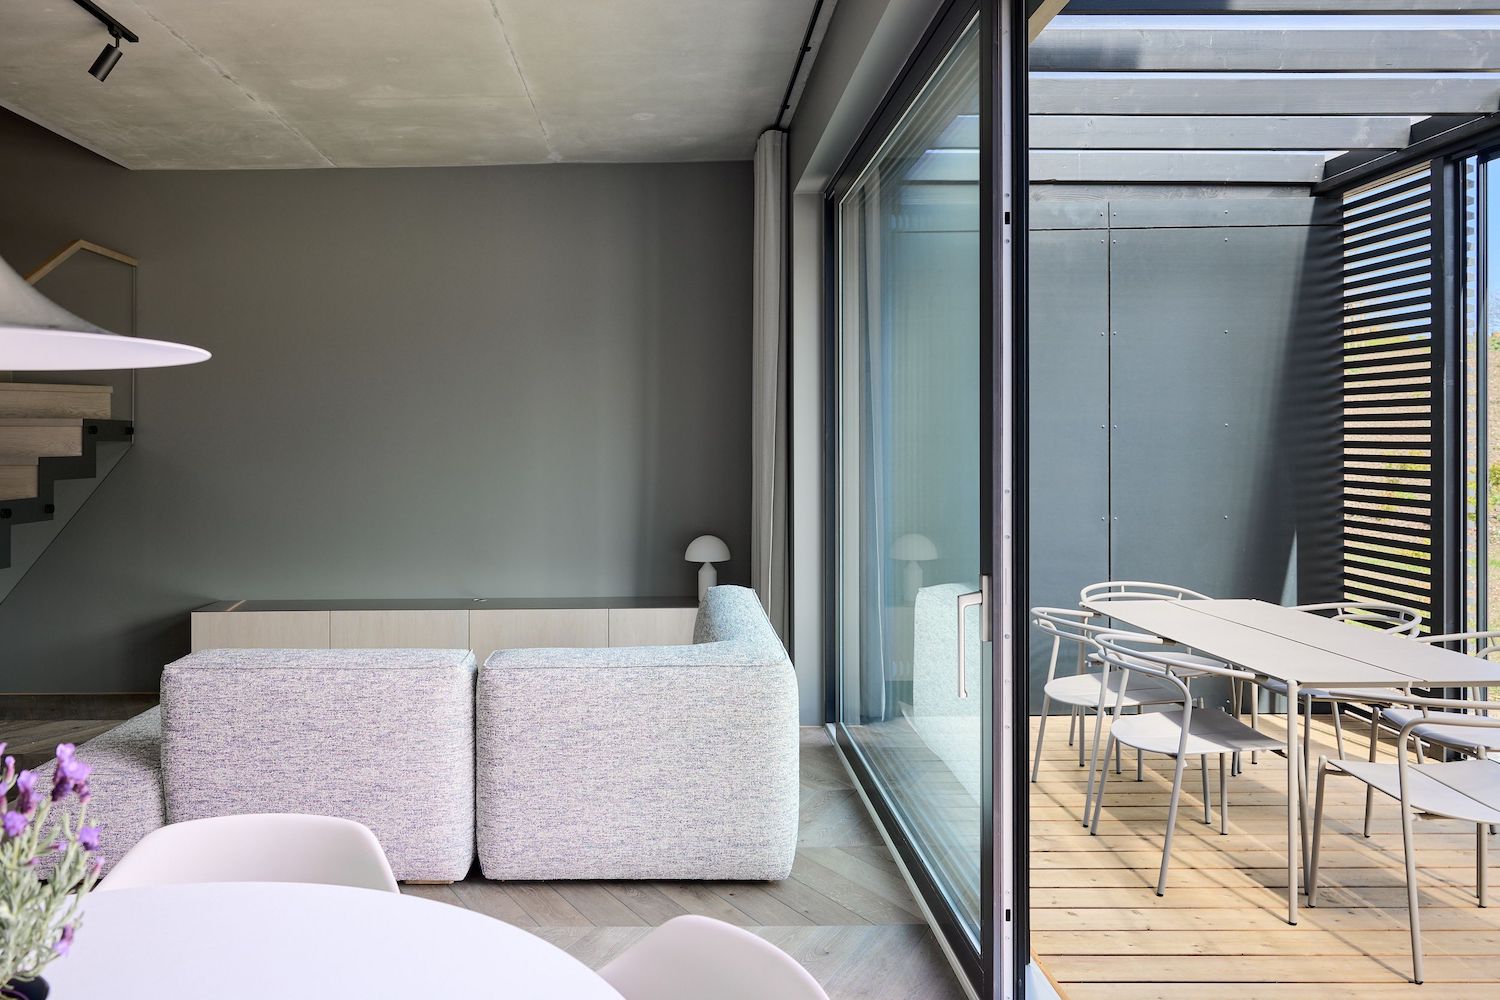
What helps create a feeling of home?
Ultimately, it is the people themselves who make a home feel like home. But we have contributed by creating thoughtful layouts and making the best possible use of the available space. We have carefully considered what makes everyday life comfortable and have already solved many practical details in advance.
Future residents have been able to participate in decisions regarding layouts, materials, colours and furniture. There is a wide selection of combinations offered by Liven, and most buyers have found options that suit their preferences. I believe the idea of a home begins with its layout, and a good layout is fairly universal. What people then create within that space is where emotion comes into play.
MORE PHOTOS OF ISEÄRA HOMES AND THE SHOW HOME